
Views - Golf Course
Address
10962 E Old Trails Road, Scottsdale, AZ
Price
$ 3,999,000
Property Attributes
- MLS#6983255
- TypeSingle Family
- Listing Status Active
- CountyMARICOPA
- CityScottsdale
- AreaArrowhead 9
- NeighborhoodDESERT MOUNTAIN
- Zip85262
- StyleContemporary
- Year Built2003
- Taxes$ 6156
- Price$ 3,999,000
- Bedrooms4
- Full Bathrooms4
- Half Bathrooms1
- Sqr Footage4342
- Lot Size0.84 Acres
Data Source:
Arizona Regional MLS (ARMLSN)
Property Description
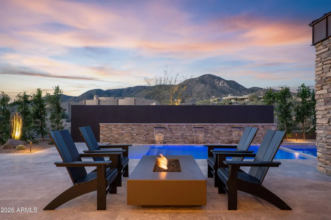
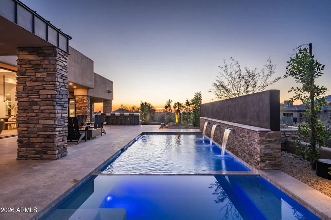
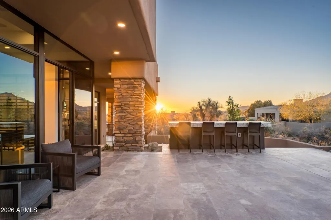
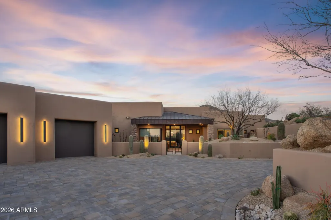
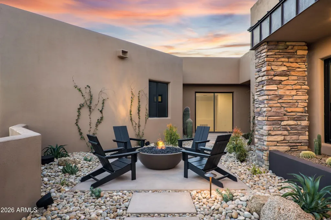
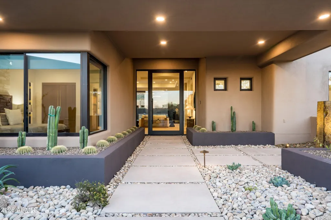
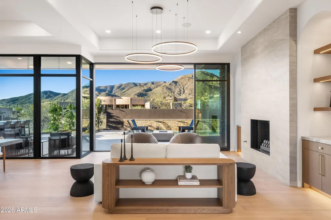
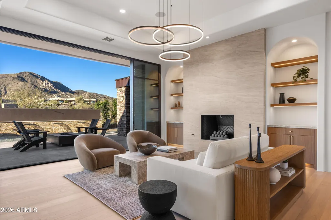
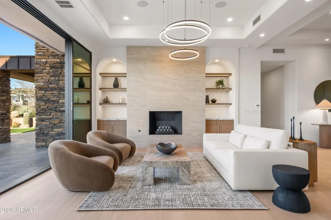
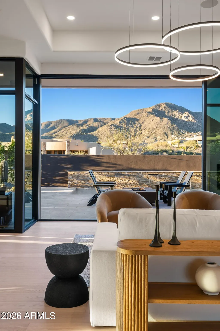
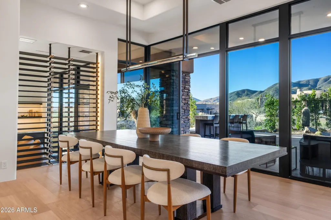
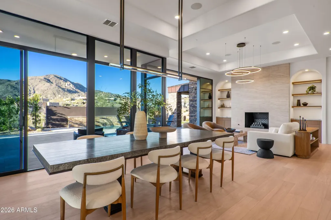
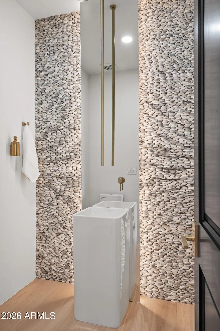
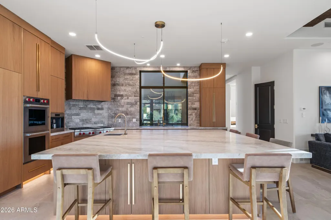
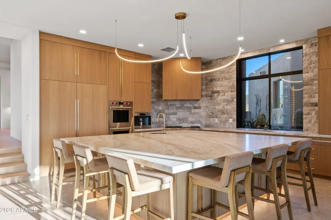
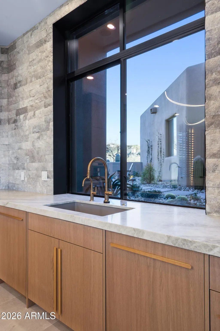
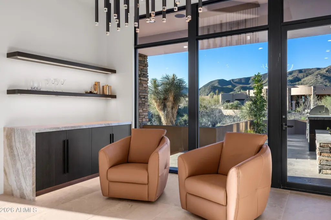
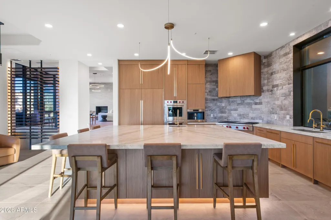
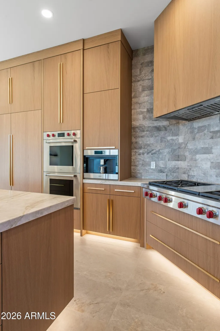
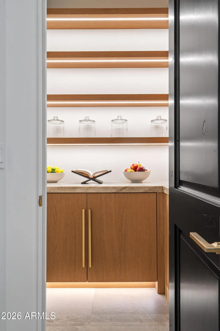
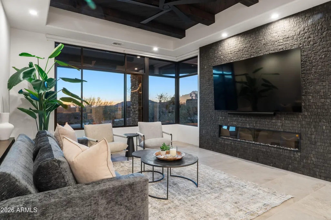
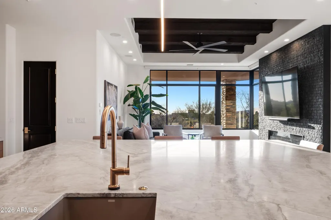
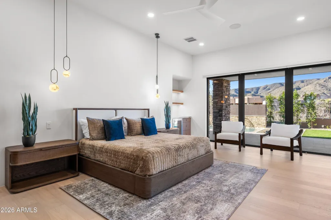
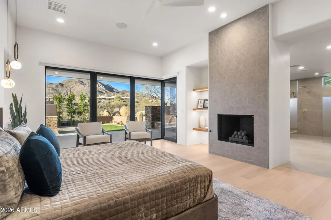
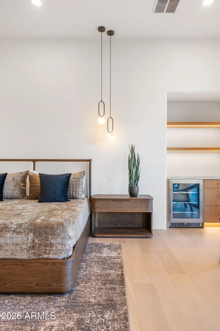
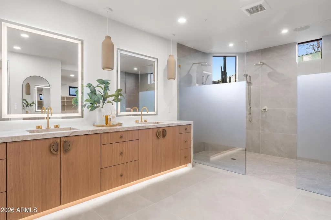
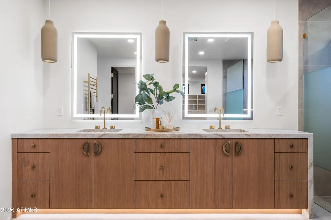
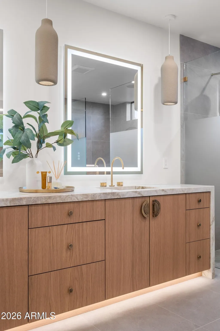
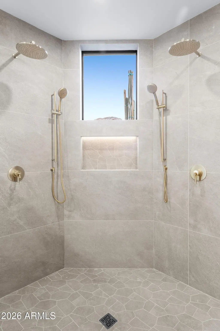
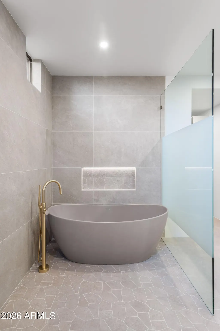
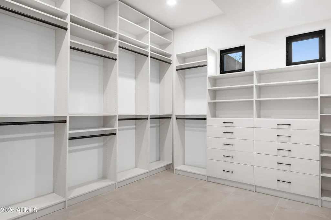
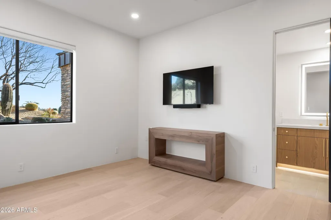
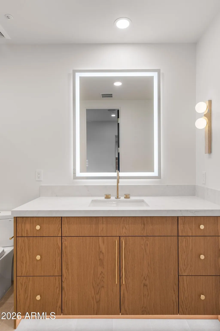
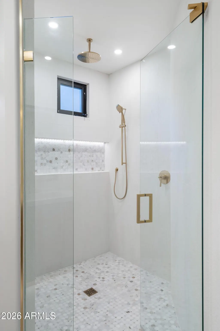
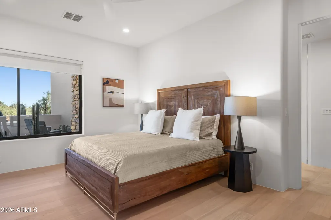
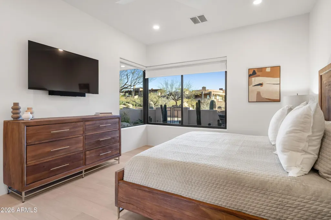
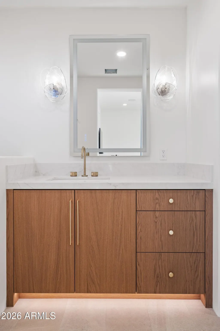
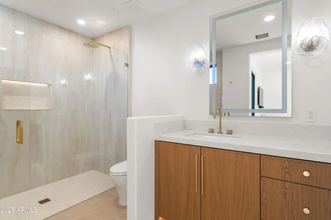
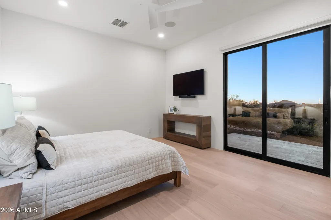
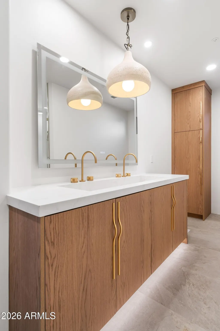
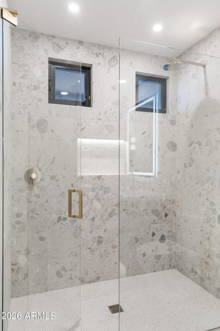
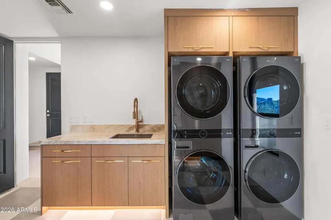
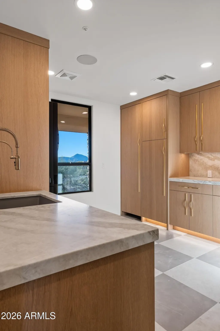
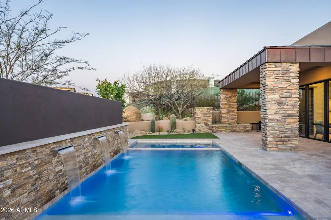
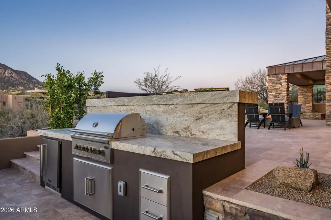
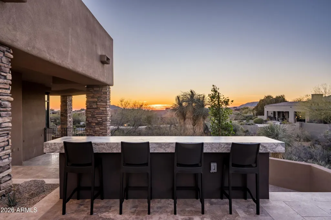
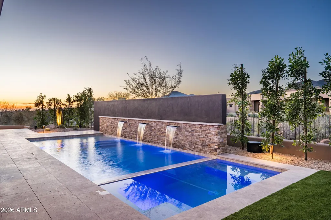
Golf Membership Available at increased price- Transformed home by Aesthetic Interiors & Design! A striking fusion of casual sophistication and modern swank, this reimagined residence delivers a lifestyle defined by seamless indoor-outdoor living and elevated comfort. Every space has been intentionally crafted to feel both welcoming and artful, intimate yet bold--a home that easily transitions from quiet evenings to dazzling gatherings. The contemporary exterior sets the tone with smooth stucco, stacked-stone columns, crisp architectural lines, and a spacious modern paver motor court. Layered, Zen-inspired desert landscaping softens the approach, guiding guests through a gated courtyard where spaced concrete pads lead to a firepit lounge and the dramatic metal-accented covered entry. The mood is set immediately by a Sonos soundscape that carries throughout the home and both in front courtyard and back. The 10' glass door opens to a great room that commands attention with its floor-to-ceiling tiled fireplace and sweeping wall of windows framing majestic northern mountain vistas. The adjacent dining area glows beneath a swanky chandelier, offering a chic backdrop for intimate dinners or lively celebrations. To the left, the kitchen stands as a showpiece of contemporary design a 10' island with dual-sided bar seating, under-lit slab cabinetry, stone counters, Wolf, Subzero and Cove appliances, and a casual dining nook with built-in buffet. A 24-level, side-lit, wall-to-wall wine display bridges the kitchen and formal dining room, delivering a mesmerizing visual centerpiece worthy of a private gallery. Nearby, the den provides a luxe retreat with its black-pebble accent wall, linear fireplace, mounted TV, inset black-wood plank ceiling, and panoramic windows perfect for unwinding or cozy movie nights. The east-wing primary suite offers a haven of serenity and style. A wall of glass opens to the patio and mountain scenery, complemented by a refined dry bar. The spa-inspired bath features double vanities, a grand wet room with two walls of dual shower heads and freestanding tub, and an expansive walk-in designer closet. A nearby double-door suite ideal as an office or guest retreat echoes the home's high-end finishes with floor-level showers, eye-catching golden brass fixtures, under-lit cabinetry, and statement lighting. Two additional ensuite bedrooms on the opposite side of the home continue the theme of subtle luxury, each thoughtfully designed with the same meticulous attention to detail and a touch of swank. The outdoor living experience is extraordinary an orchestrated blend of relaxation and entertainment. Stone patios, sculpted desert landscape, and an artificial turf area surround the single-level pool and spa, enhanced by three cascading waterfalls. Multiple lounging zones, shaded dining spaces, and a raised firepit with seating invite day-to-night enjoyment. The outdoor kitchen with bar seating sets the stage for effortless alfresco dining, while view fencing ensures unbroken vistas of mountains, sunsets, and starlit skies. Located in the Village of Arrowhead, the home offers prime access to Desert Mountain's exceptional amenities: seven luxury clubhouses, seven world-class golf courses, the renowned Sonoran Fitness Center and Spa, and The Ranch a gateway to 24 miles of breathtaking trails bordering the Tonto National Forest. This mid-mountain setting delivers the perfect balance of privacy and convenience, with Scottsdale's cultural offerings, upscale shopping, and Phoenix Sky Harbor International Airport all within easy reach. More than a residence, this is a statement of living exceptionally where architectural artistry, natural majesty, and refined luxury come together in one of Arizona's most coveted communities.
| Elementary School | Middle School | High School |
|---|---|---|
| Black Mountain Elementary School | Sonoran Trails Middle School | Cactus Shadows High School |
| Price History | |
|---|---|
| 2/12/2026 | Listed $4,650,000 |
| 5/6/2026 | 14$3,999,000 |
General Features
| Sewer | Public Sewer |
|---|---|
| Heating | Natural Gas |
| Cooling | Central Air,Ceiling Fan(s),Programmable Thmstat |
| Possession | Close Of Escrow |
| Roof | Built-Up,Foam |
| HOA Fee | 2061.0 |
| Garage Spaces | 3.0 |
| Association Fee Includes | Street Maint |
| Architectural Style | Contemporary |
| Pool Features | Outdoor,Heated |
| Security Features | Fire Sprinkler System,Security Guard |
| Construction Materials | Stone,Stucco,Wood Frame,Painted |
| Year Built | 2003 |
| View | Desert,Mountain(s) |
| Township | 6N |
| Property Subtype | Single Family Residence |
| Tax Year | 2025 |
| Ownership | Fee Simple |
| Community Features | Pool,Golf,Pickleball,Gated,Community Spa,Community Spa Htd,Guarded Entry,Concierge,Tennis Court(s),Playground,Biking/Walking Path,Fitness Center |
| Assoc Fee Paid Per | Semi-Annually |
| County | Maricopa |
| New Construction | No |
| Property Type | Residential |
| HOA | Yes |
| Attached Garage | No |
| Energy Efficient | Multi-Zones |
| Subdivision Name | DESERT MOUNTAIN |
| Green Water Conservation | Low-Flow Fixtures,Recirculation Pump |
| Special Listing Conditions | Owner/Agent |
| Status | Active |
| Directions | From Pima & Cave Creek Rd. proceed approximately 1 mile East towards Desert Mountain main entrance. Ask guard at gate for directions to Arrowhead 9. |
| High School | Cactus Shadows High School |
| City | Scottsdale |
| Disclosures | Agency Discl Req,Seller Discl Avail |
| Association Name | Desert Mountain HOA |
| High School District | Cave Creek Unified District |
| Open Parking Spaces | 4.0 |
| Lot Size Units | Square Feet |
| Lot Size Square Feet | 36560.0 |
| Carport Spaces | 0.0 |
| Carport Y/N | No |
| Spa Features | Heated,Private |
| Elementary School | Black Mountain Elementary School |
| Property Attached Y/N | No |
| Land Lease Y/N | No |
| Tax Annual Amount | 6156.0 |
| Home Warranty Y/N | No |
| Middle/Junior High School | Sonoran Trails Middle School |
| Lease Renewal Y/N | No |
| Lease Considered Y/N | No |
| Rent Control Y/N | No |
| Virtual Tour | https://www.tourfactory.com/idxr3235732 |
| Builder Name | Del Cox |
| Standard Status | Active |
| Occupancy Type | Owner |
| Elementary School District | Cave Creek Unified District |
| Tax Lot | 9 |
| MobileHomeRemainsYN | No |
| New Financing: Conventional | True |
| Senior Community | No |
| Ttl Monthly Fee Equiv | 343.5 |
| New Financing Cash | True |
Interior Features
| Interior Amenities | Walk-in Pantry,Quartz Countertops,High Speed Internet,Granite Counters,Double Vanity,Eat-in Kitchen,Breakfast Bar,9+ Flat Ceilings,Kitchen Island,Pantry,Full Bth Master Bdrm,Separate Shwr & Tub |
|---|---|
| Fireplace Features | Fire Pit,Exterior Fireplace,Family Room,Living Room,Master Bedroom |
| Total Stories | 1 |
| Air Conditioning Y/N | Yes |
| Heating Y/N | Yes |
| Window Features | Low-Emissivity Windows,Dual Pane |
| Fireplace Y/N | Yes |
| Laundry Features | Inside,Engy Star (See Rmks) |
| Total Bedrooms | 4 |
| LivingAreaSource | Assessor |
| Total Baths | 5 |
| Bedrooms Possible | 4 |
| Other_sp_Rooms_co_Family_sp_Room | True |
| Other_sp_Rooms_co_Guest_sp_Qtrs_hyphen_Sep_sp_Entrn | True |
| Built-in Microwave | True |
| Kitchen Island | True |
| Multiple Ovens | True |
| Pantry | True |
| Reverse Osmosis | True |
| Walk-in Pantry | True |
Exterior Features
| Exterior Amenities | Private Yard,Built-in Barbecue |
|---|---|
| Fencing | Block |
| Parking Features | Attached Garage,Garage Door Opener,Attch'd Gar Cabinets |
| Lot Features | Adjacent to Wash,North/South Exposure,Corner Lot,Desert Back,Desert Front,Auto Timer H2O Front,Auto Timer H2O Back |
| Water Source | City Water |
| Lot Size Area | 36560.0 |
| Spa | Yes |
| Lot Size Acres | 0.84 |
| Lot Size Source | Assessor |
| Waterfront Y/N | No |
| Covered Spaces | 3.0 |
| Crops Included Y/N | No |
| Horse Y/N | No |
| Irrigation Water Rights Y/N | No |
Amenities
- Foreclosure
- Views
- Short Sale
- New Construction
- Adult 55+
- Lease To Own
- No HOA Fees
- Furnished
- Primary On Main
- Air Conditioning
- Seller Finance
- Green
- Fixer Upper
- Horse
- Golf
- Fireplace
- Deck
- Garage
- Basement
- Pool
Property vs Single Family Average in 85262
Price
Taxes
Year Built
Visits
 © 2026 Arizona Regional Multiple Listing Service, Inc. All rights reserved. All information should be verified by the recipient and none is guaranteed as accurate by ARMLS. Information deemed to be reliable but not guaranteed. Listing broker has attempted to offer accurate data, but buyers are advised to confirm all items. Only IDX residential listings are displayed on this site. The information being provided is for consumers' personal, non-commercial use and may not be used for any purpose

 Northern Arizona Association of REALTORS® All information deemed reliable but not guaranteed. All properties are subject to prior sale, change or withdrawal. Neither listing broker(s) or information provider(s) shall be responsible for any typographical errors, misinformation, misprints and shall be held totally harmless. Listing(s) information is provided for consumer's personal, non-commercial use and may not be used for any purpose other than to identify prospective properties consumers may

