
Address
1554 E Tulsa Street, Gilbert, AZ
Price
$ 695,000
Property Attributes
- MLS#7000549
- TypeSingle Family
- Listing Status Active
- CountyMARICOPA
- CityGilbert
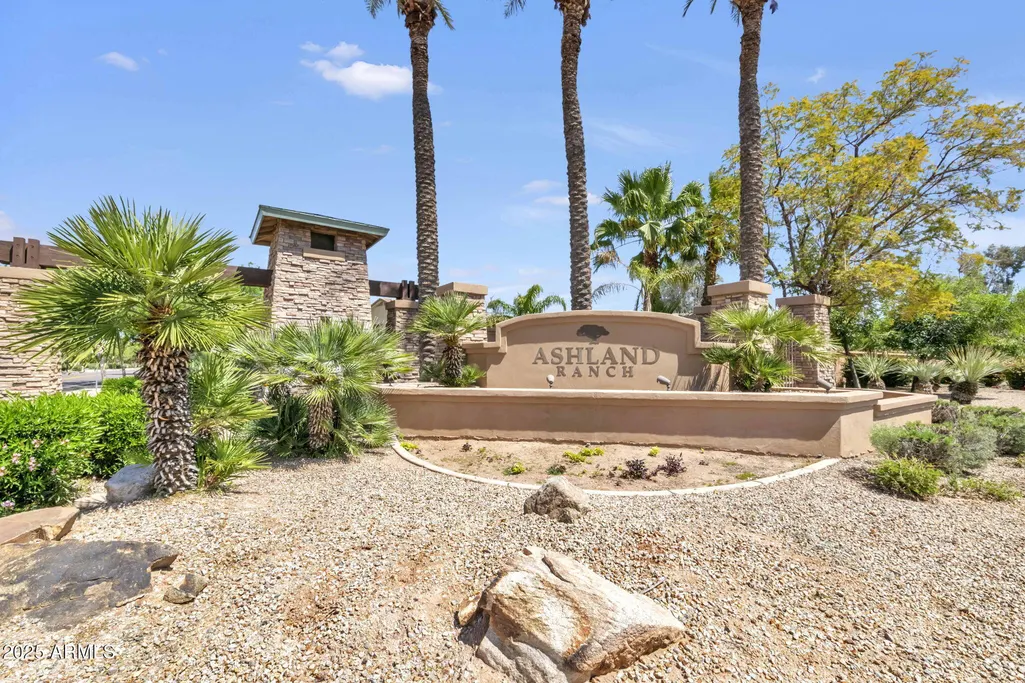
- NeighborhoodASHLAND RANCH
- Zip85295
- StyleResidential
- Year Built2002
- Taxes$ 3039
- Price$ 695,000
- Bedrooms4
- Full Bathrooms2
- Half Bathrooms1
- Sqr Footage2603
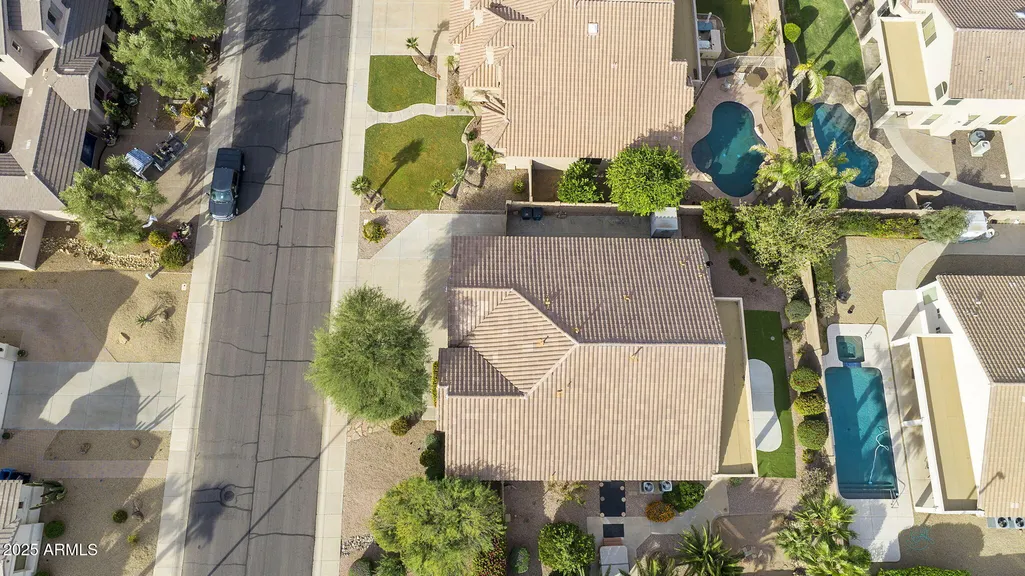
- Lot Size0.26 Acres
Data Source:
Arizona Regional MLS (ARMLSN)
Property Description
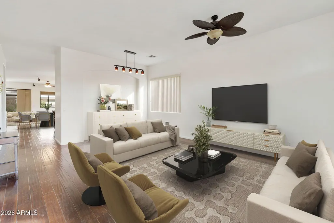
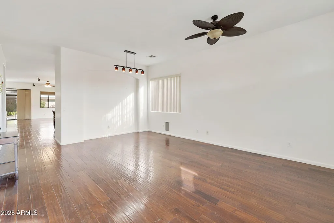
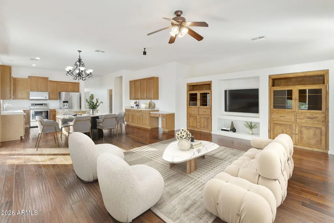
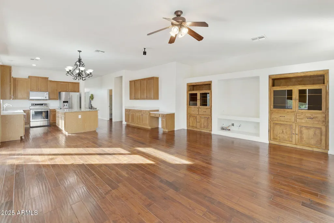
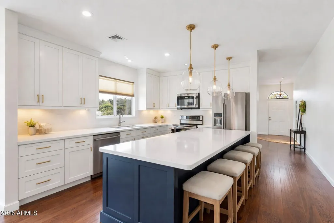
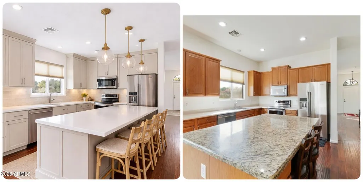
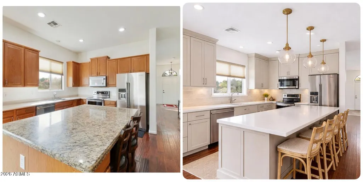
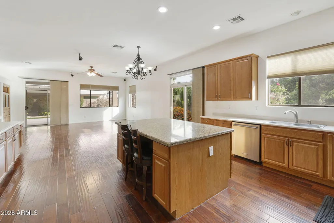
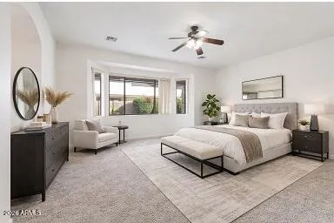
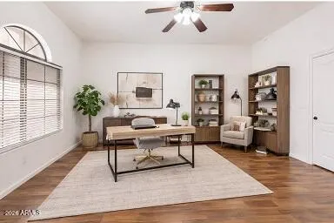
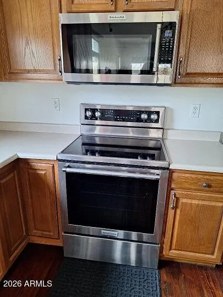
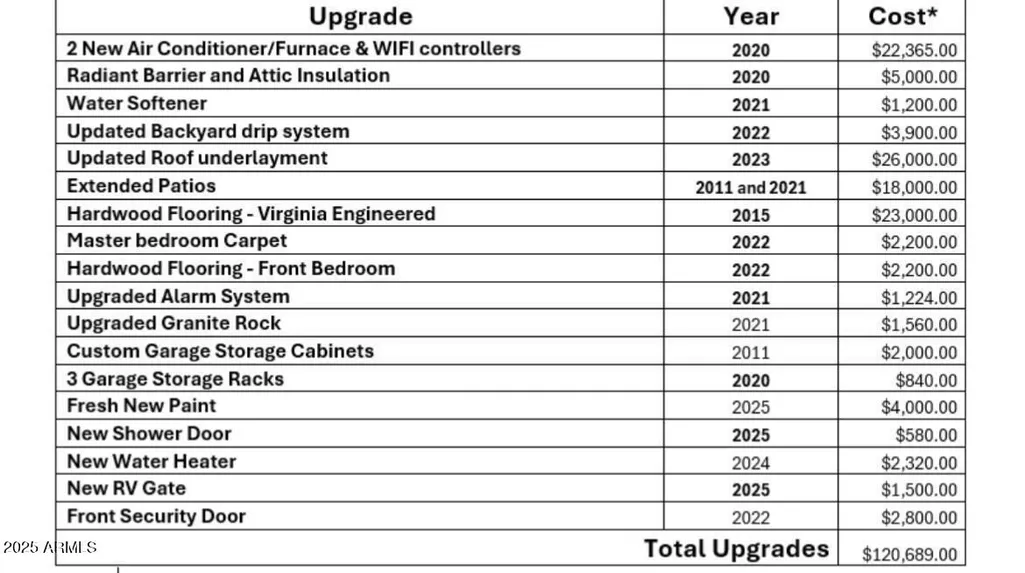
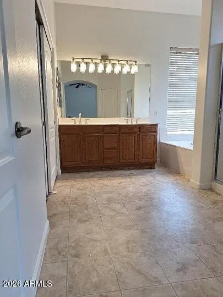
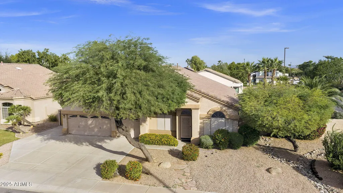
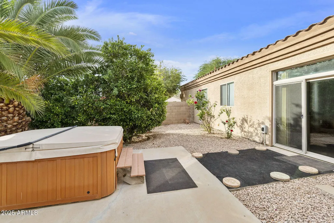
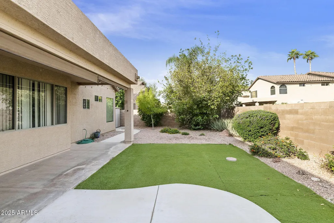
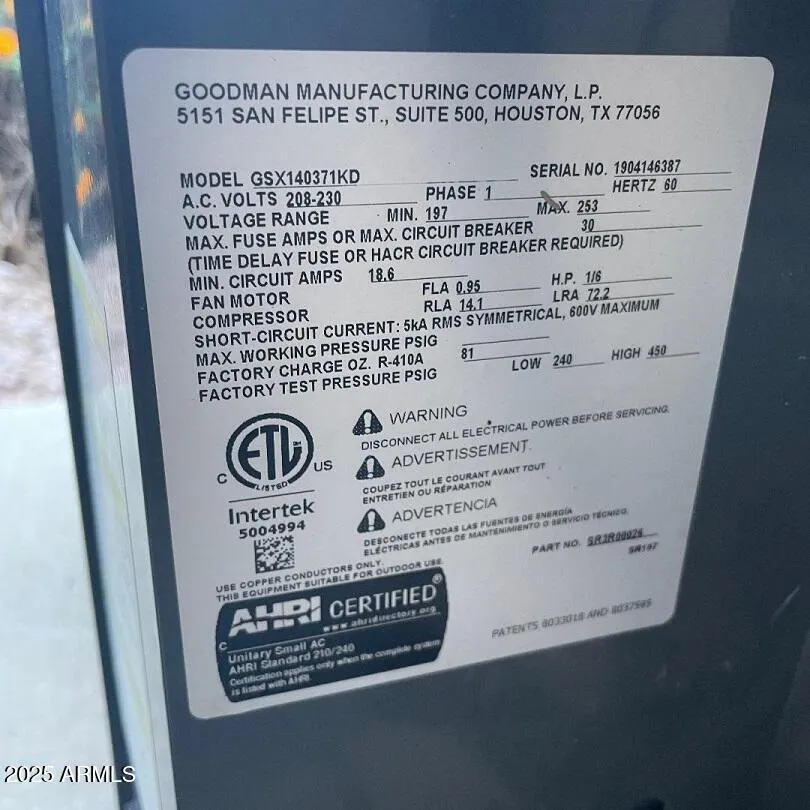
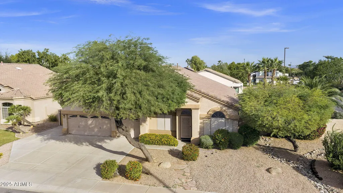
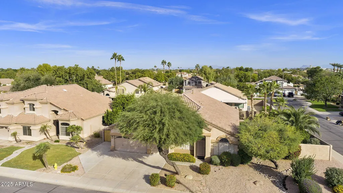
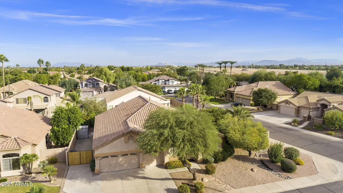
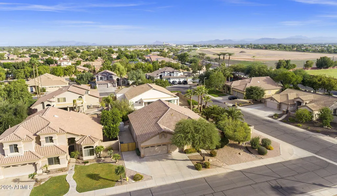
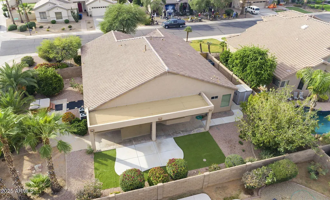
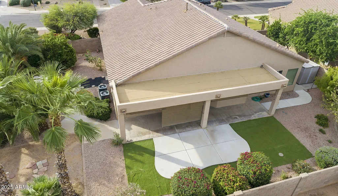
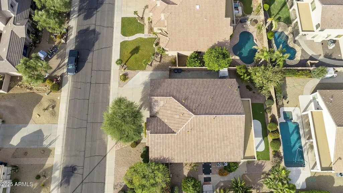
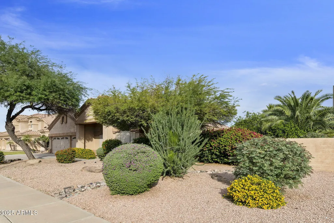
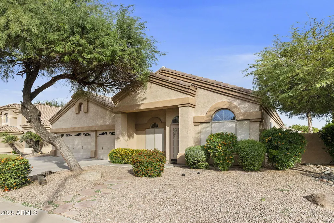
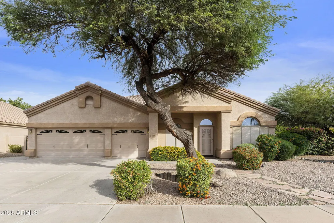
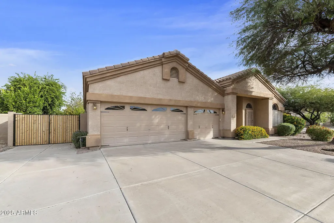
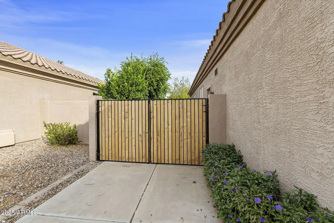
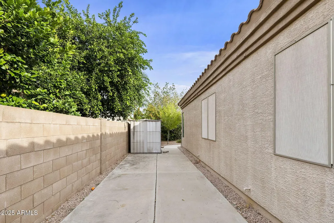
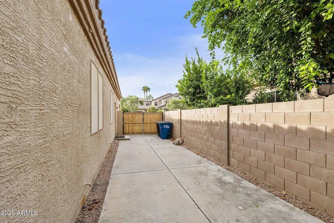
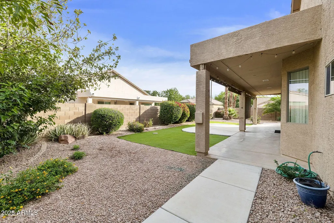
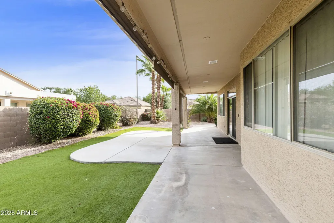
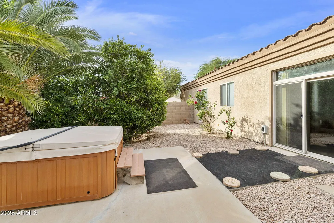
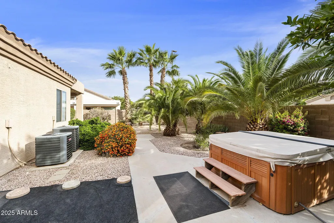
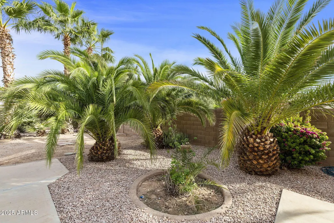
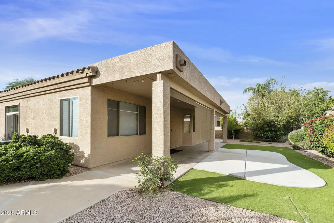
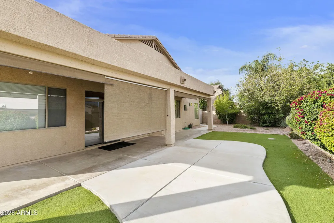
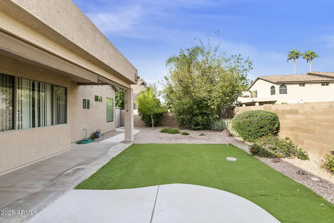
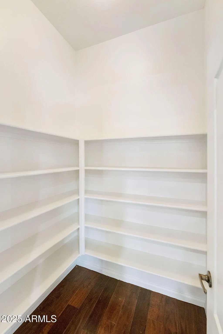
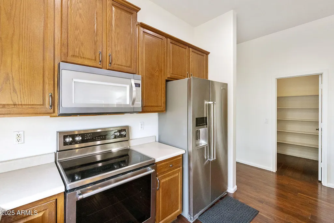
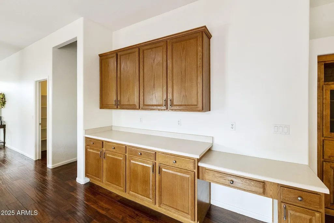
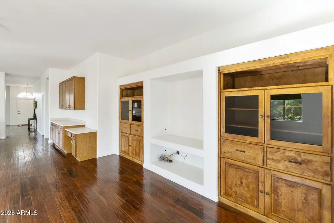
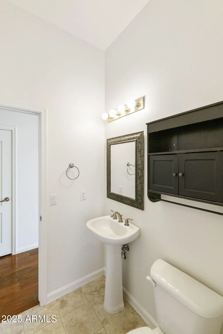
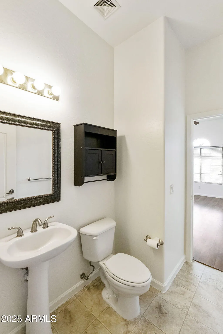
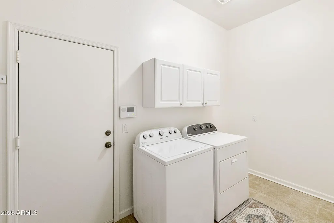
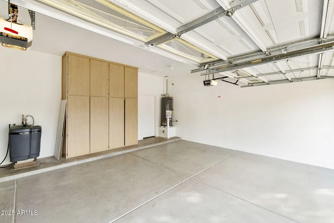
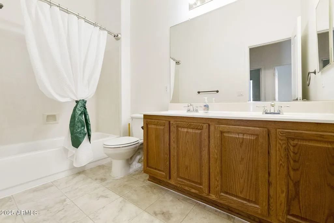
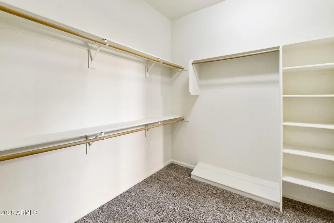
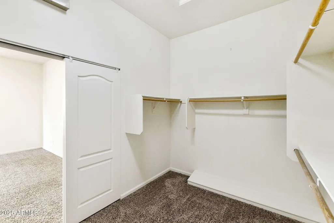
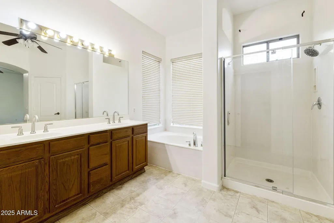
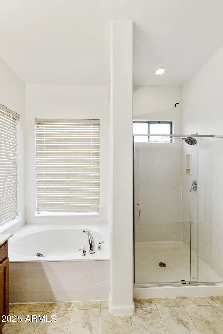
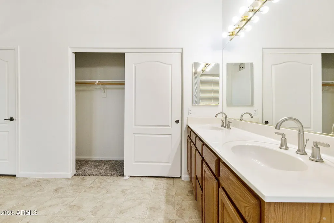
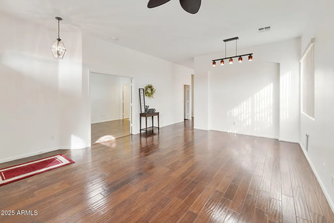
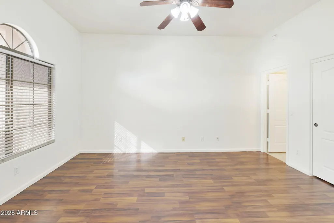
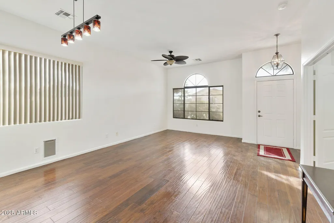
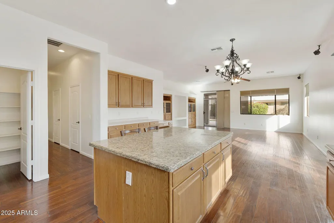
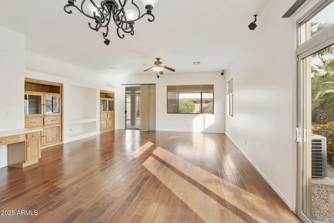
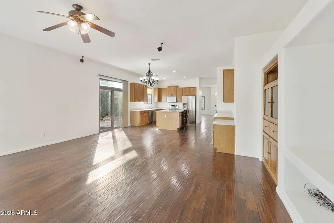
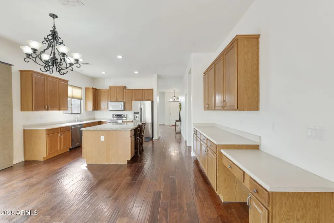
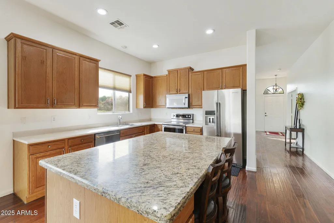
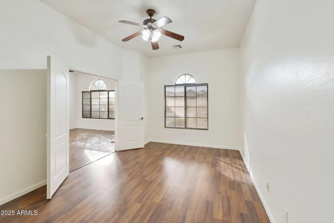
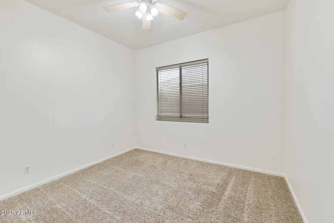
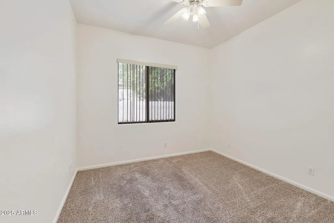
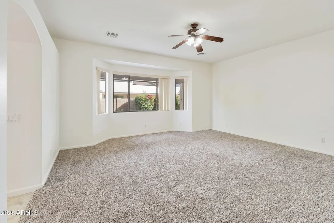
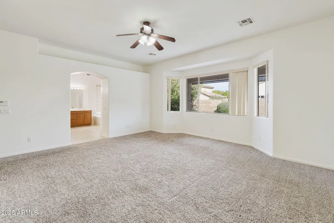
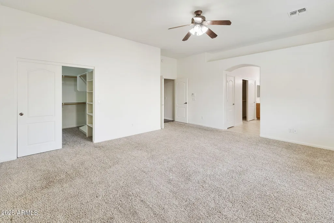
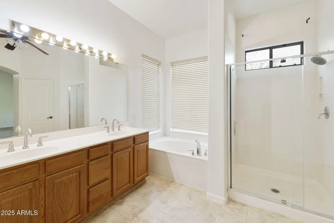
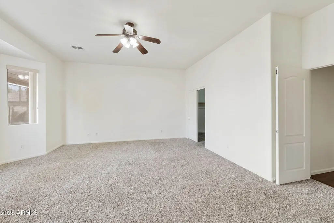
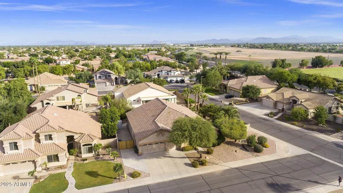
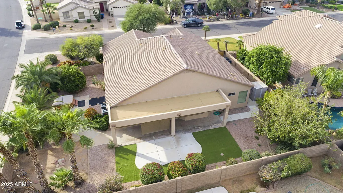
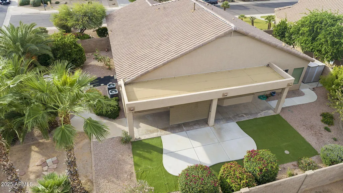
This impeccably maintained home by ORIGINAL OWNER has had most major systems replaced with $120,000 invested including roof, including radiant barrier, HVAC system with Wi-Fi controls, water softener, flooring, low e windows, prewired surround sound interior & patio, prewired security system, landscape drip system with spigots for hose access, cement walkway & RV & patio slab on side of home, garage service door to name just a few. Corner lot home in prime Gilbert Arizona location. Low HOA. Home warranty transfers. Virginia hardwood flooring in main areas, Custom entertainment center, Three car garage with tons of storage. Backyard oasis with palm and citrus trees. Patio to hot tub. Covered extended Patio for outside AZ living. BBQ gas stub, builder added 2nd patio sliding door at side of eaiting area for direct access to side patio featuring a hot tub (which conveys) Builder added garage service door which features concrete slab for trash & recycle cans. Plus the builder pre wired kitchen as both gas & electric although this original owner opted to activate the electric option for appliances. Original Owner had builder create an oversized kitchen island complete with nook for bar stools, extend one sectiion of lower cabinets to included a built in desk In the past few months since tenant vacated, this home also has fresh interior neutural paint throughout interior as well as new carpet in all bedrooms. A decorative front security door has been added. New primary bathroom shower doors added. RV gate just replaced. Hanging upper storage added to garage ceiling. I could go on & on. This Seller has it ready for it's next owner! Come take a look
| Elementary School | Middle School | High School |
|---|---|---|
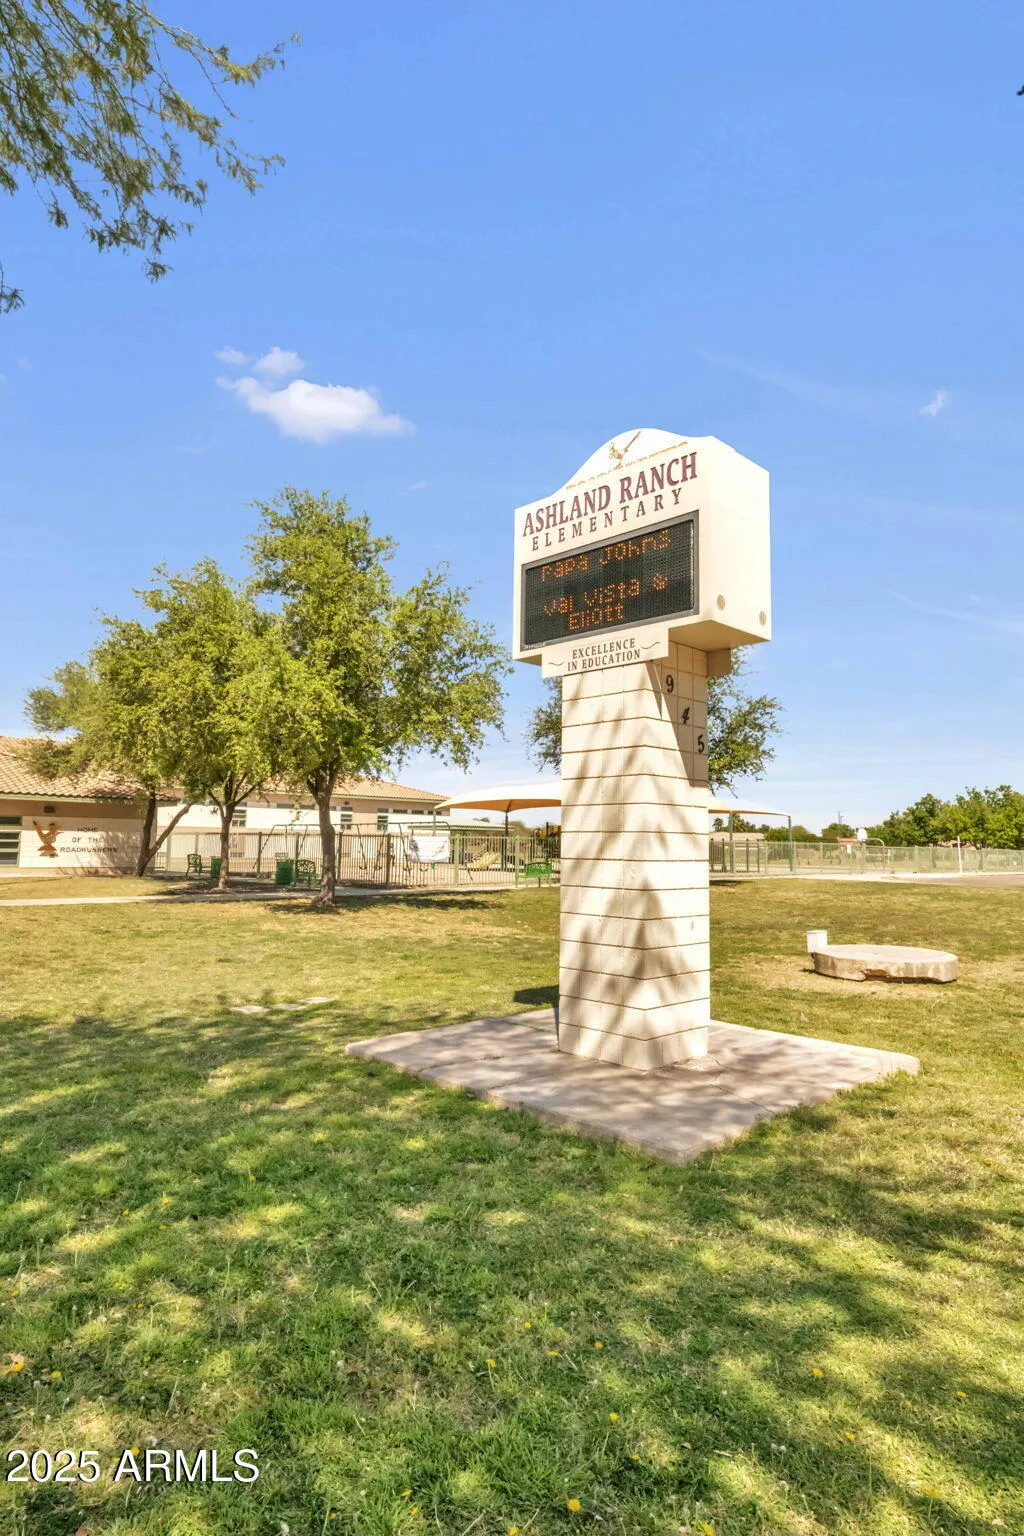
| Ashland Elementary | Ashland Elementary | Campo Verde High School |
| Price History | |
|---|---|
| 3/19/2026 | Listed $745,000 |
| 3/30/2026 | 2$735,000 |
| 4/9/2026 | 2$725,000 |
| 5/17/2026 | 1$720,000 |
| 5/26/2026 | 2$710,000 |
| 6/15/2026 | 3$695,000 |
General Features
| Sewer | Public Sewer |
|---|---|
| Heating | Heat Pump,Forced Air,Natural Gas |
| Cooling | HVAC SEER Rating,Heat Pump,Central Air,Ceiling Fan(s),Programmable Thmstat,See Remarks |
| Utilities | SRP |
| Possession | Close Of Escrow |
| Roof | See Remarks,Tile |
| HOA Fee | 241.0 |
| Garage Spaces | 3.0 |
| Association Fee Includes | Maintenance Grounds |
| Construction Materials | Stucco,Wood Frame,Painted |
| Year Built | 2002 |
| Township | 1S |
| Property Subtype | Single Family Residence |
| Tax Year | 2025 |
| Ownership | Fee Simple |
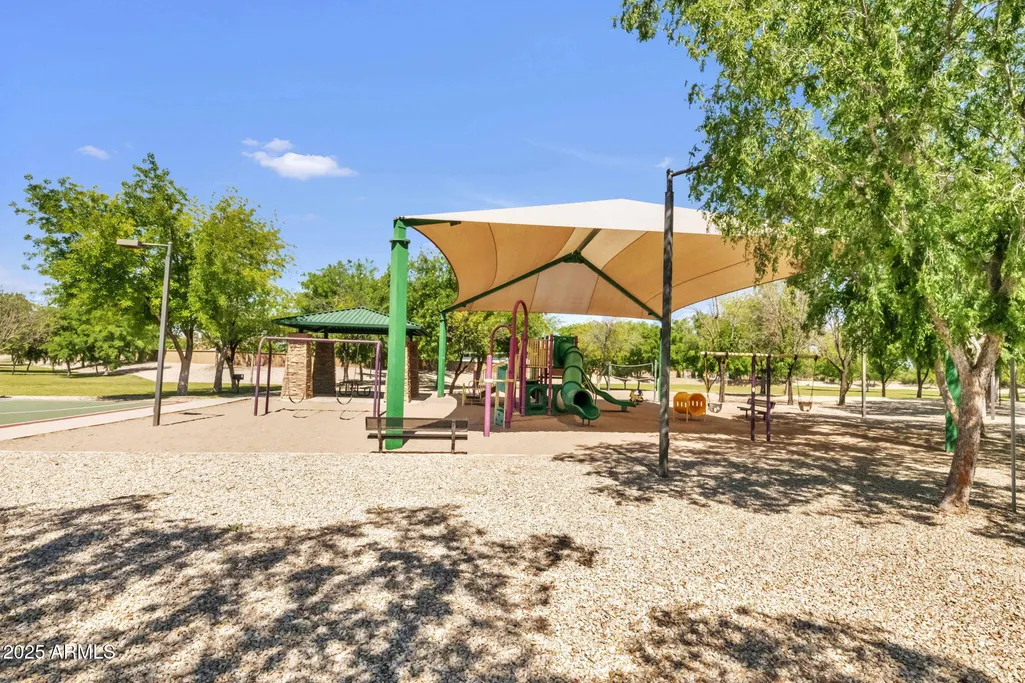
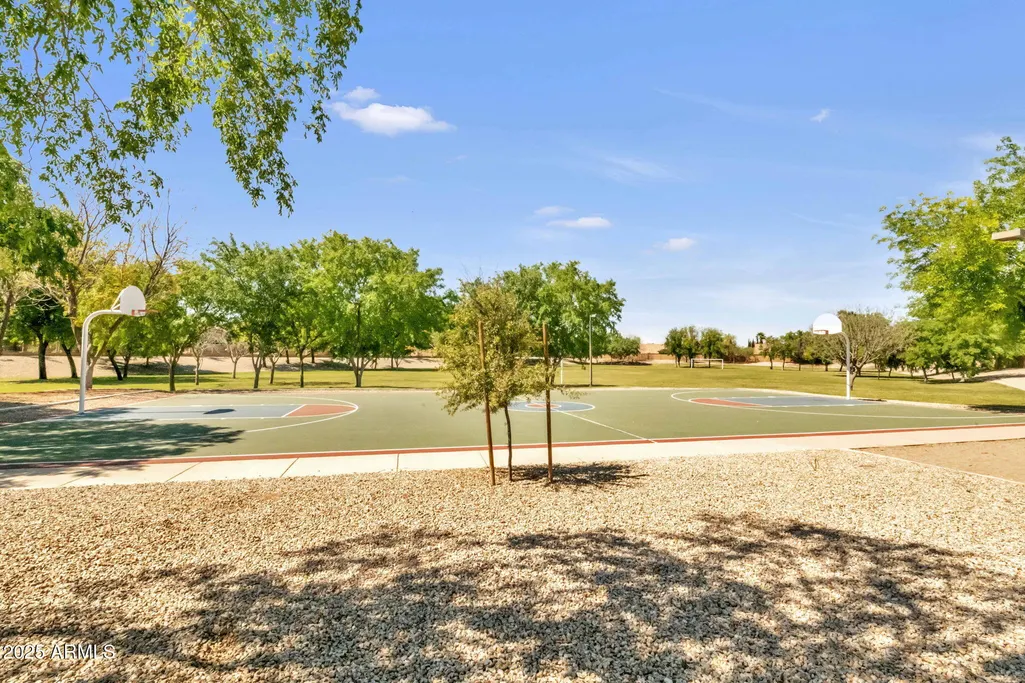
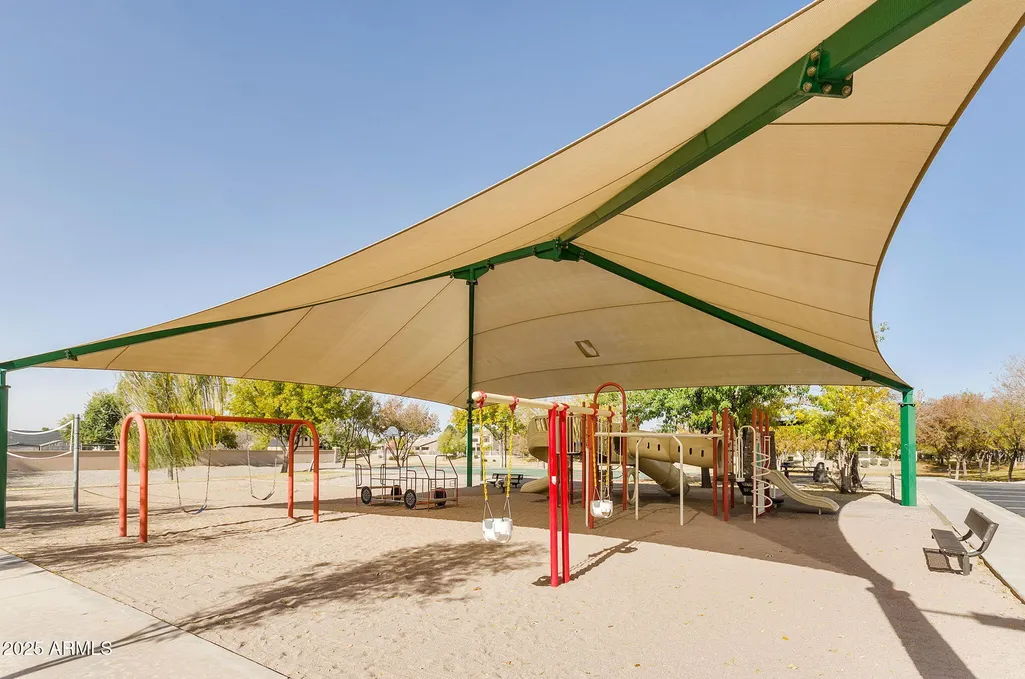
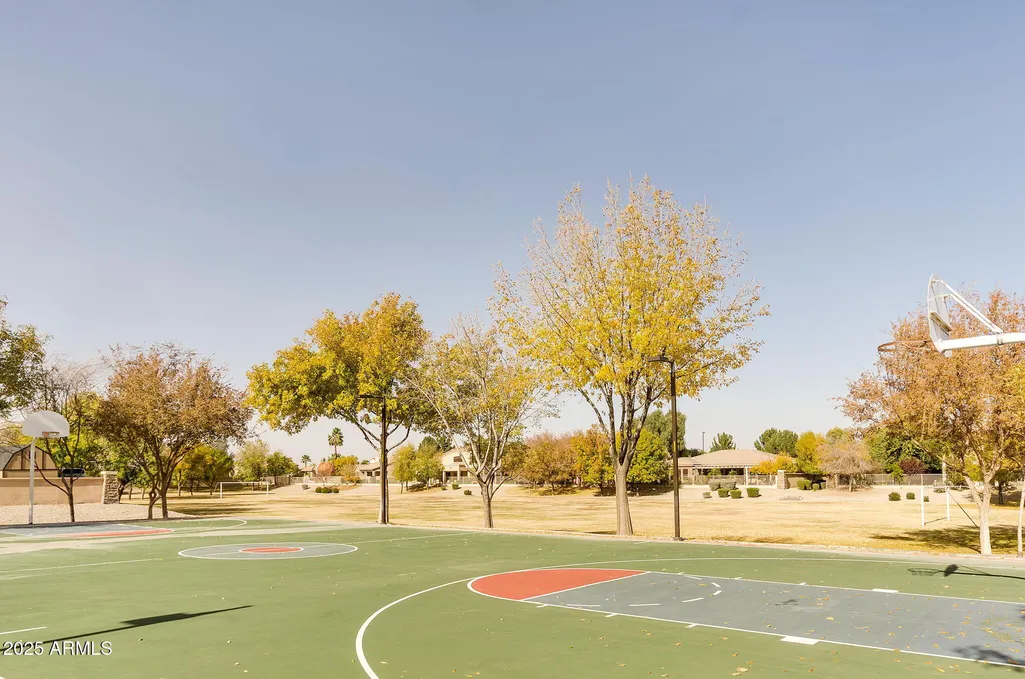
| Community Features | Playground,Biking/Walking Path |
| Accessibility | Hard/Low Nap Floors,Bath Raised Toilet |
| Assoc Fee Paid Per | Quarterly |
| County | Maricopa |
| New Construction | No |
| Property Type | Residential |
| HOA | Yes |
| Attached Garage | No |
| Subdivision Name | ASHLAND RANCH |
| Special Listing Conditions | N/A |
| Status | Active |
| Directions | South on Val Vista Drive West on Los Alamos Street,South on Granite Street,East on Tulsa Street. Home on left. |
| High School | Campo Verde High School |
| City | Gilbert |
| Disclosures | None |
| Association Name | Ashland Ranch |
| High School District | Gilbert Unified District |
| Open Parking Spaces | 3.0 |
| Lot Size Units | Square Feet |
| Lot Size Square Feet | 11112.0 |
| Carport Spaces | 0.0 |
| Carport Y/N | No |
| Spa Features | Above Ground,Private |
| Elementary School | Ashland Elementary |
| Property Attached Y/N | No |
| Land Lease Y/N | No |
| Tax Annual Amount | 3039.0 |
| Home Warranty Y/N | No |
| Middle/Junior High School | Ashland Elementary |
| Lease Renewal Y/N | No |
| Lease Considered Y/N | No |
| Rent Control Y/N | No |
| Virtual Tour | https://media.phoenixvirtualtour.com/sites/okxewzv/unbranded |
| Builder Name | Brown Family Communities |
| Standard Status | Active |
| Occupancy Type | Owner |
| Elementary School District | Gilbert Unified District |
| Tax Lot | 353 |
| MobileHomeRemainsYN | No |
| New Financing: Conventional | True |
| Senior Community | No |
| Ttl Monthly Fee Equiv | 80.33 |
| New Financing Cash | True |
| New Financing: VA | True |
Interior Features
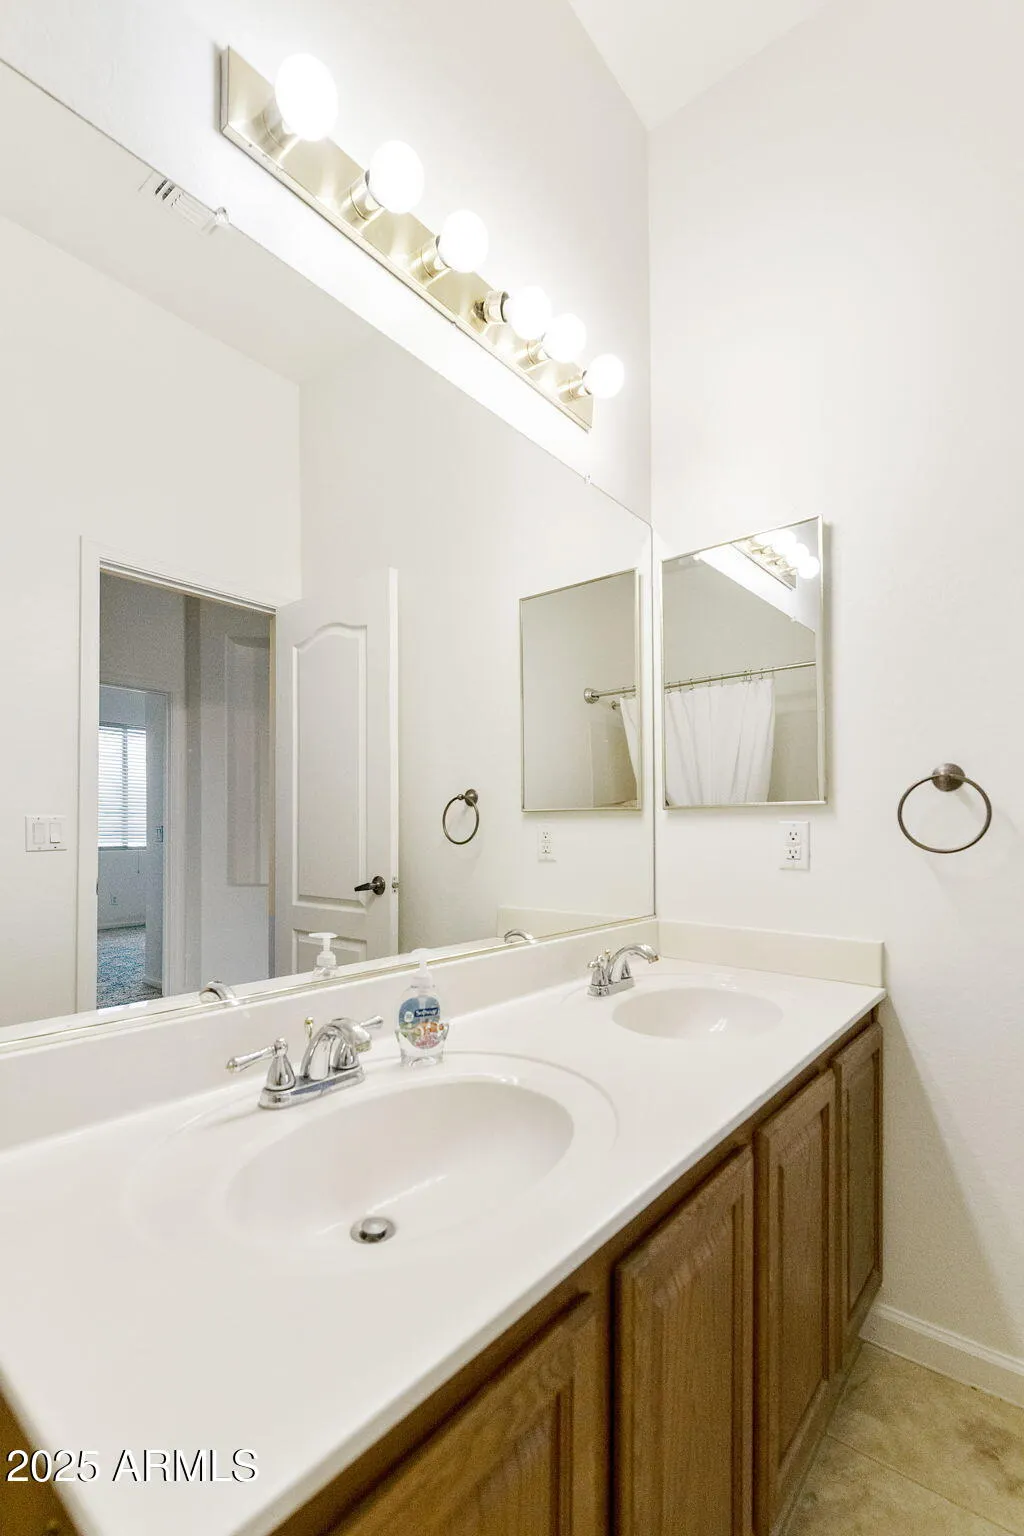
| Interior Amenities | High Speed Internet,Granite Counters,Double Vanity,Eat-in Kitchen,9+ Flat Ceilings,No Interior Steps,Kitchen Island,Pantry,Full Bth Master Bdrm,Separate Shwr & Tub |
|---|---|
| Flooring | Carpet,Tile,Wood |
| Total Stories | 1 |
| Air Conditioning Y/N | Yes |
| Heating Y/N | Yes |
| Window Features | Screens,Low-Emissivity Windows,Dual Pane |
| Fireplace Y/N | No |
| Laundry Features | Inside |
| Total Bedrooms | 4 |
| LivingAreaSource | Assessor |
| Total Baths | 3 |
| Bedrooms Possible | 4 |
| Other_sp_Rooms_co_Family_sp_Room | True |
| Built-in Microwave | True |
| Kitchen Island | True |
| Pantry | True |
Exterior Features
| Model | CHERRY WOOD |
|---|---|
| Fencing | Block |
| Parking Features | RV Gated,Garage Door Opener,Direct Access,Attch'd Gar Cabinets |
| Lot Features | North/South Exposure,Corner Lot,Desert Back,Desert Front |
| Water Source | Public |
| Lot Size Area | 11112.0 |
| Spa | Yes |
| Lot Size Acres | 0.26 |
| Road Surface Type | Asphalt |
| Lot Size Source | Assessor |
| Waterfront Y/N | No |
| Covered Spaces | 3.0 |
| Crops Included Y/N | No |
| Road Responsibility | City Maintained Road |
| Horse Y/N | No |
| Irrigation Water Rights Y/N | No |
Amenities
- Foreclosure
- Views
- Short Sale
- New Construction
- Adult 55+
- Lease To Own
- No HOA Fees
- Furnished
- Primary On Main
- Air Conditioning
- Seller Finance
- Green
- Fixer Upper
- Horse
- Golf
- Fireplace
- Deck
- Garage
- Basement
- Pool
Property vs Single Family Average in 85295
Price
Taxes
Year Built
Visits
 © 2026 Arizona Regional Multiple Listing Service, Inc. All rights reserved. All information should be verified by the recipient and none is guaranteed as accurate by ARMLS. Information deemed to be reliable but not guaranteed. Listing broker has attempted to offer accurate data, but buyers are advised to confirm all items. Only IDX residential listings are displayed on this site. The information being provided is for consumers' personal, non-commercial use and may not be used for any purpose

 Northern Arizona Association of REALTORS® All information deemed reliable but not guaranteed. All properties are subject to prior sale, change or withdrawal. Neither listing broker(s) or information provider(s) shall be responsible for any typographical errors, misinformation, misprints and shall be held totally harmless. Listing(s) information is provided for consumer's personal, non-commercial use and may not be used for any purpose other than to identify prospective properties consumers may

