
Address
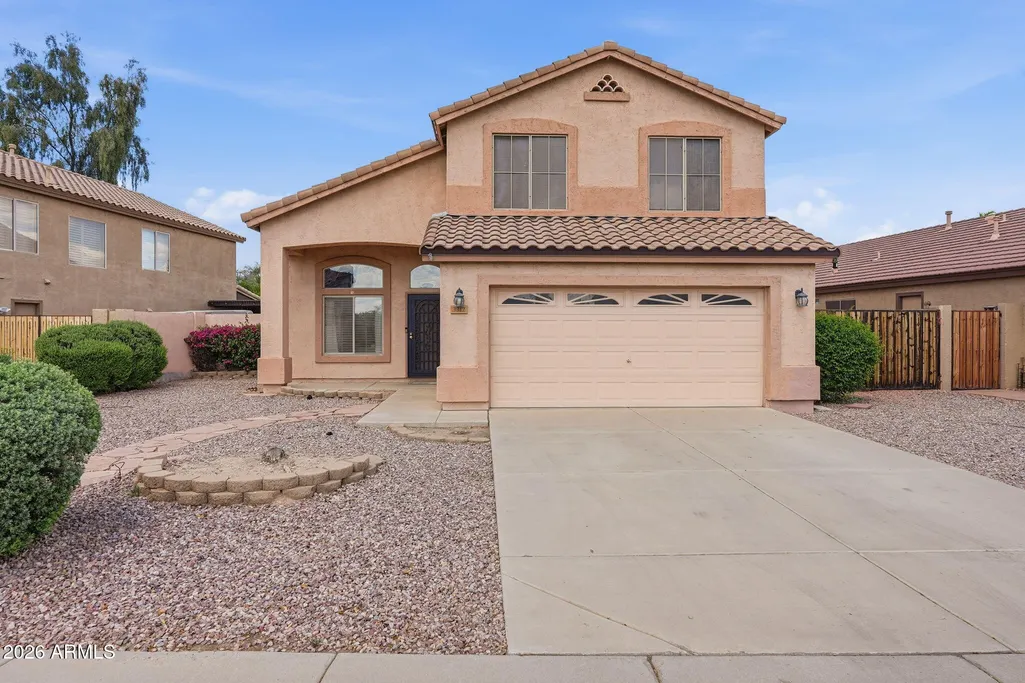
3312 E San Remo Avenue, Gilbert, AZ
Price
$ 610,000
Property Attributes
- MLS#7007660
- TypeSingle Family
- Listing Status Active
- CountyMARICOPA
- CityGilbert
- NeighborhoodDURANGO 2
- Zip85234
- StyleResidential
- Year Built1998
- Taxes$ 2292
- Price$ 610,000
- Bedrooms4
- Full Bathrooms3
- Half Bathrooms0
- Sqr Footage2146
- Lot Size0.15 Acres
Data Source:
Arizona Regional MLS (ARMLSN)
Property Description
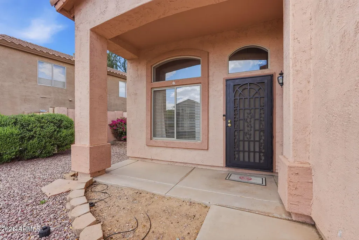
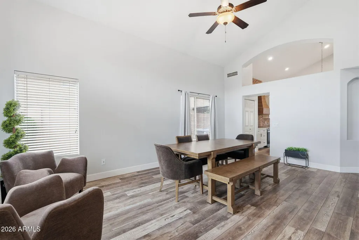
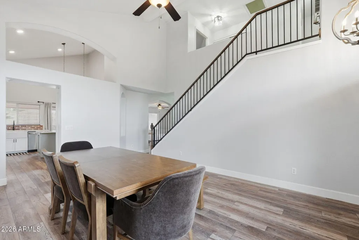
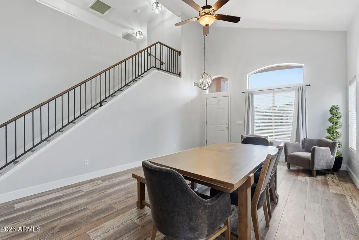
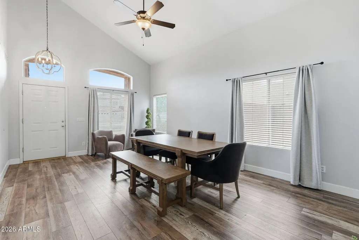
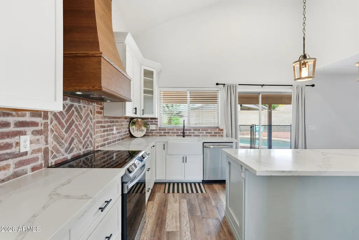
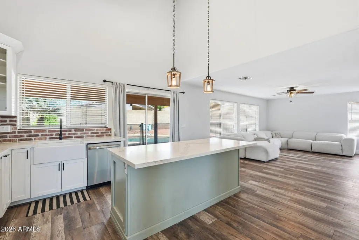
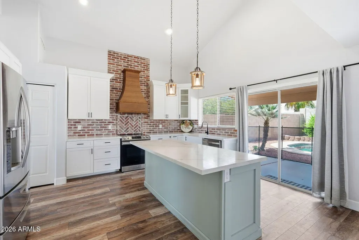
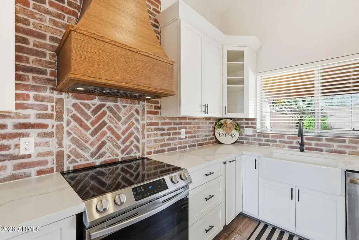
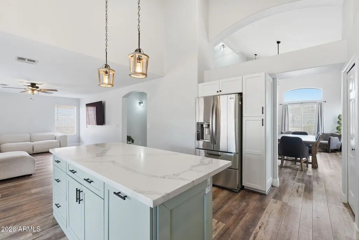
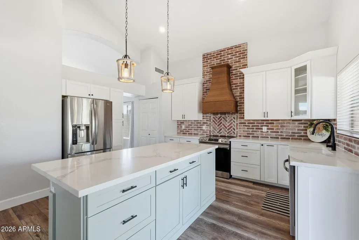
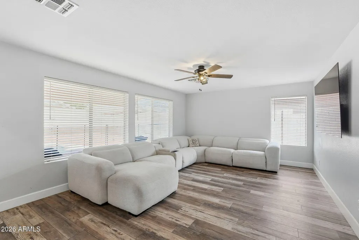
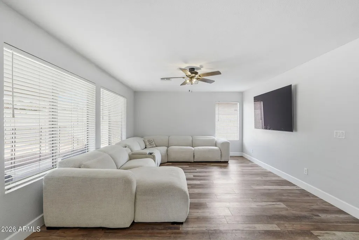
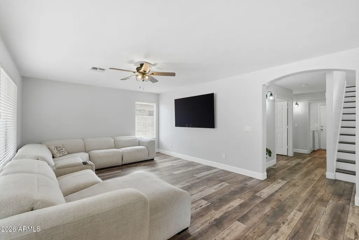
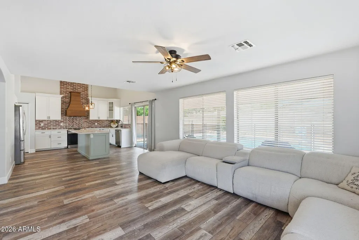
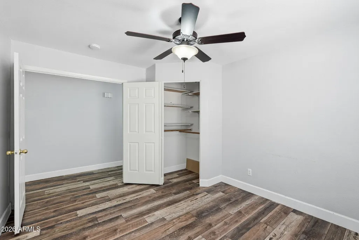
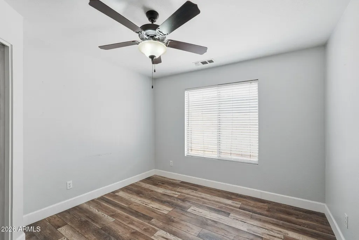
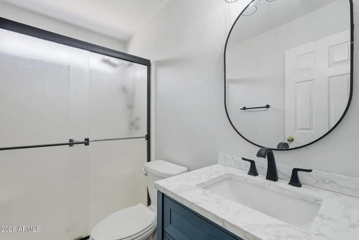
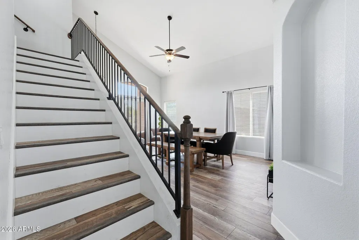
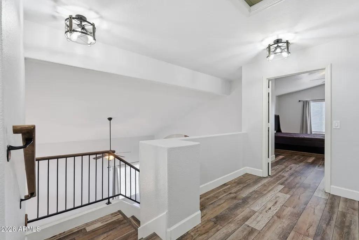
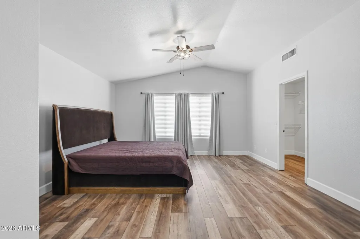
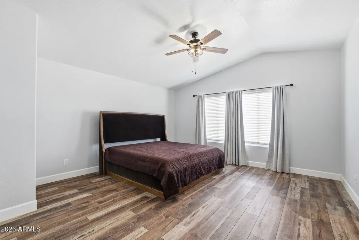
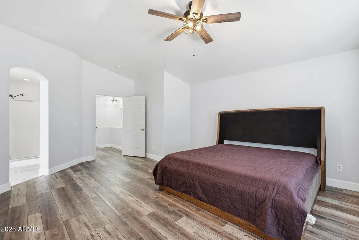
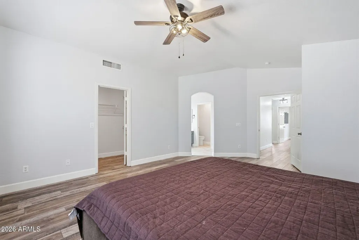
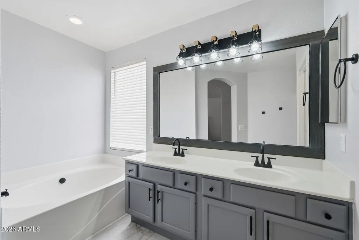
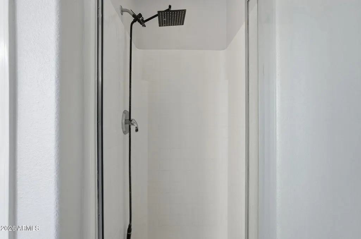
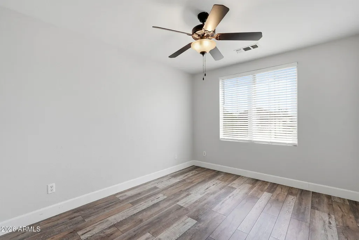
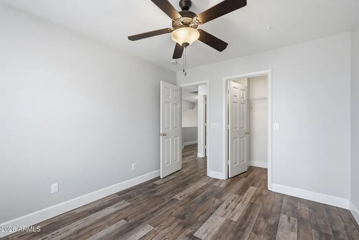
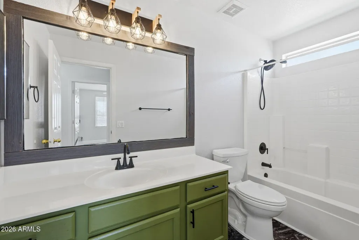
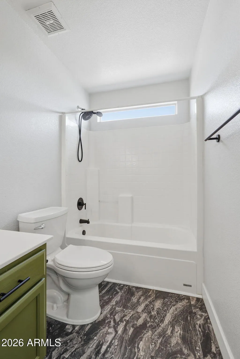
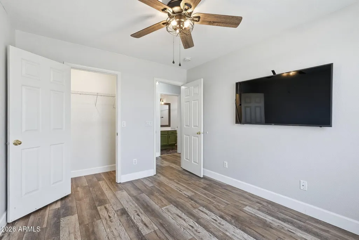
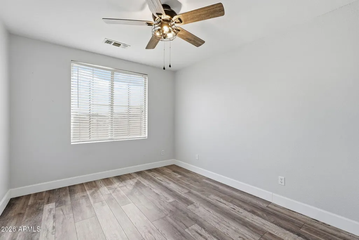
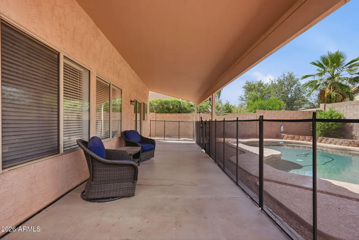
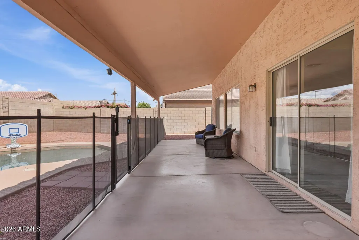
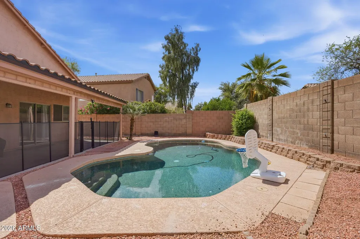
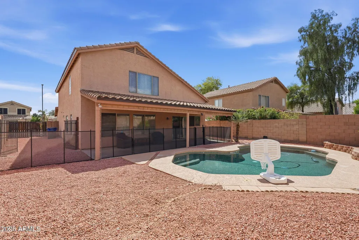
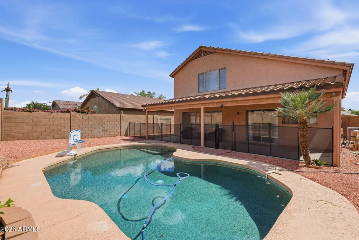
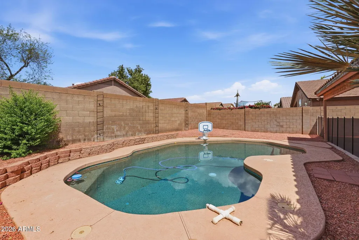
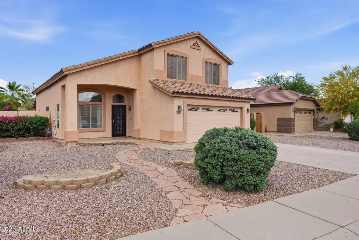
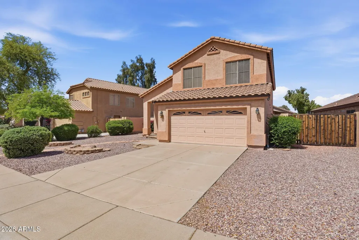
This beautifully updated 4 bedroom, 3 full bathroom, two-story home in the heart of Gilbert checks every box. Step inside to find luxury plank vinyl flooring flowing throughout the entire home, giving every room a clean, modern feel that's as durable as it is stunning. The remodeled kitchen is the heart of the home, featuring contemporary finishes that make cooking and entertaining a true pleasure. A highly sought-after downstairs bedroom with a full bathroom makes this floor plan perfect for guests, multigenerational living, or a private home office setup. Upstairs, the remaining bedrooms offer space and comfort for the whole family. Peace of mind comes built-in with an AC system and water heater both less than one year old, major ticket items already handled so you can focus on enjoying your home, not worrying about it. And when the Arizona sun is calling, step out back to your own full-length covered patio and sparkling private pool, your personal oasis for weekend gatherings, evening swims, or simply soaking up that gorgeous Gilbert weather year-round. Located in one of the East Valley's most desirable communities, this home truly has it all.
| Elementary School | Middle School | High School |
|---|---|---|
| Carol Rae Ranch Elementary | Highland Jr High School | Highland High School |
| Price History | |
|---|---|
| 4/2/2026 | Listed $618,000 |
| 6/2/2026 | 1$616,000 |
| 6/20/2026 | 1$610,000 |
General Features
| Sewer | Public Sewer |
|---|---|
| Heating | Natural Gas |
| Cooling | Central Air,Ceiling Fan(s),Programmable Thmstat |
| Utilities | SRP |
| Possession | Close Of Escrow |
| Roof | Tile |
| HOA Fee | 71.0 |
| Garage Spaces | 2.0 |
| Association Fee Includes | Maintenance Grounds |
| Pool Features | Play Pool,Fenced |
| Construction Materials | Stucco,Wood Frame,Painted |
| Year Built | 1998 |
| Township | 1S |
| Property Subtype | Single Family Residence |
| Tax Year | 2025 |
| Ownership | Fee Simple |
| Community Features | Playground,Biking/Walking Path |
| Assoc Fee Paid Per | Monthly |
| County | Maricopa |
| New Construction | No |
| Property Type | Residential |
| HOA | Yes |
| Attached Garage | No |
| Subdivision Name | DURANGO 2 |
| Special Listing Conditions | N/A |
| Status | Active |
| Directions | From US 60 Head south on Higley Rd -East on E San Angelo Ave -South on N San Benito Dr -East on E San Remo -Property on north side of the street |
| High School | Highland High School |
| City | Gilbert |
| Disclosures | Agency Discl Req,Seller Discl Avail |
| Association Name | Durango II |
| High School District | Gilbert Unified District |
| Open Parking Spaces | 2.0 |
| Lot Size Units | Square Feet |
| Lot Size Square Feet | 6412.0 |
| Carport Spaces | 0.0 |
| Carport Y/N | No |
| Spa Features | None |
| Elementary School | Carol Rae Ranch Elementary |
| Property Attached Y/N | No |
| Land Lease Y/N | No |
| Tax Annual Amount | 2292.0 |
| Home Warranty Y/N | No |
| Current Financing | Conventional |
| Middle/Junior High School | Highland Jr High School |
| Lease Renewal Y/N | No |
| Lease Considered Y/N | No |
| Rent Control Y/N | No |
| Virtual Tour | https://www.zillow.com/view-imx/3e7c38c1-100d-419b-b94f-513200689eb6?wl=true&setAttribution=mls&initialViewType=pano |
| Builder Name | Shea Homes |
| Standard Status | Active |
| Occupancy Type | Vacant |
| Elementary School District | Gilbert Unified District |
| Tax Lot | 114 |
| MobileHomeRemainsYN | No |
| New Financing: Conventional | True |
| Senior Community | No |
| New Financing: FHA | True |
| Ttl Monthly Fee Equiv | 71.0 |
| New Financing Cash | True |
| New Financing: VA | True |
Interior Features
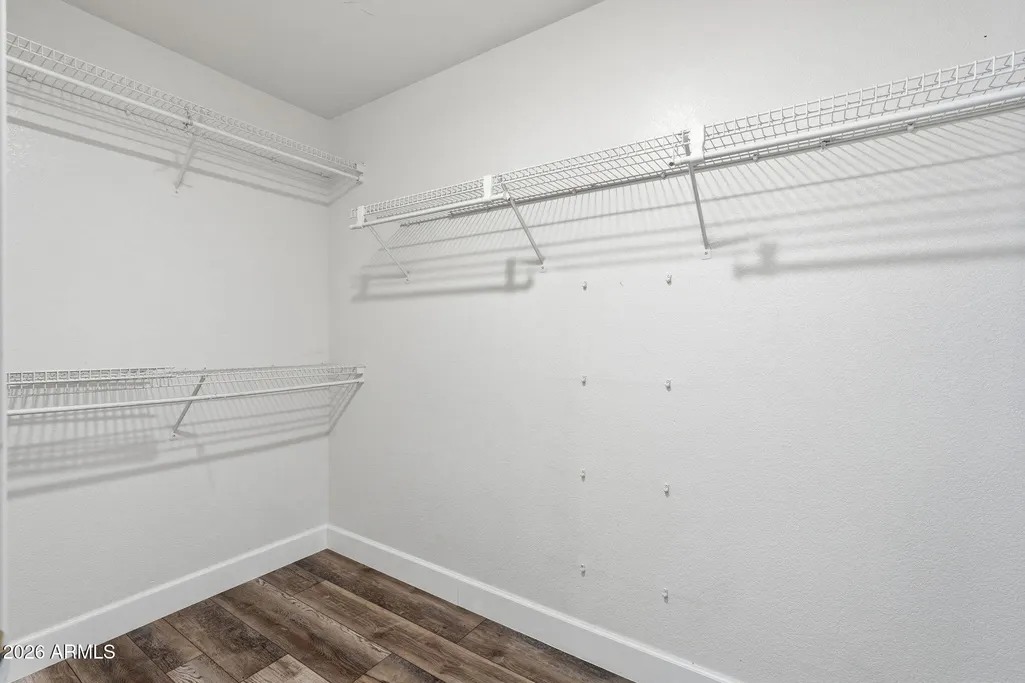
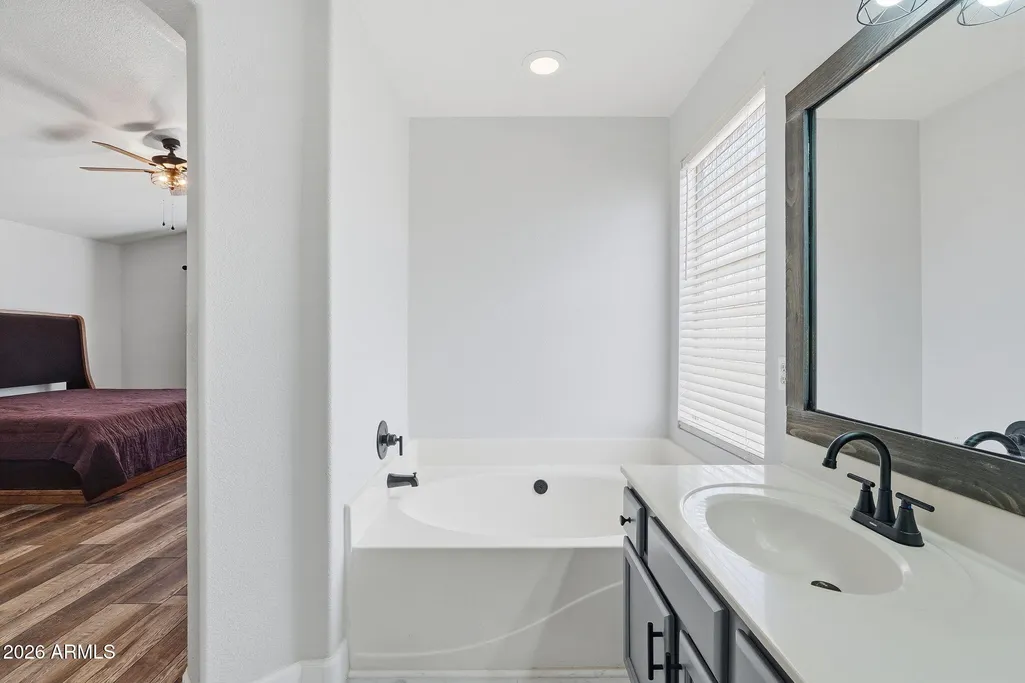
| Interior Amenities | Quartz Countertops,High Speed Internet,Double Vanity,Upstairs,9+ Flat Ceilings,Vaulted Ceiling(s),Kitchen Island,Pantry,Full Bth Master Bdrm,Separate Shwr & Tub |
|---|---|
| Flooring | Vinyl,Sustainable |
| Total Stories | 2 |
| Air Conditioning Y/N | Yes |
| Heating Y/N | Yes |
| Window Features | Dual Pane |
| Fireplace Y/N | No |
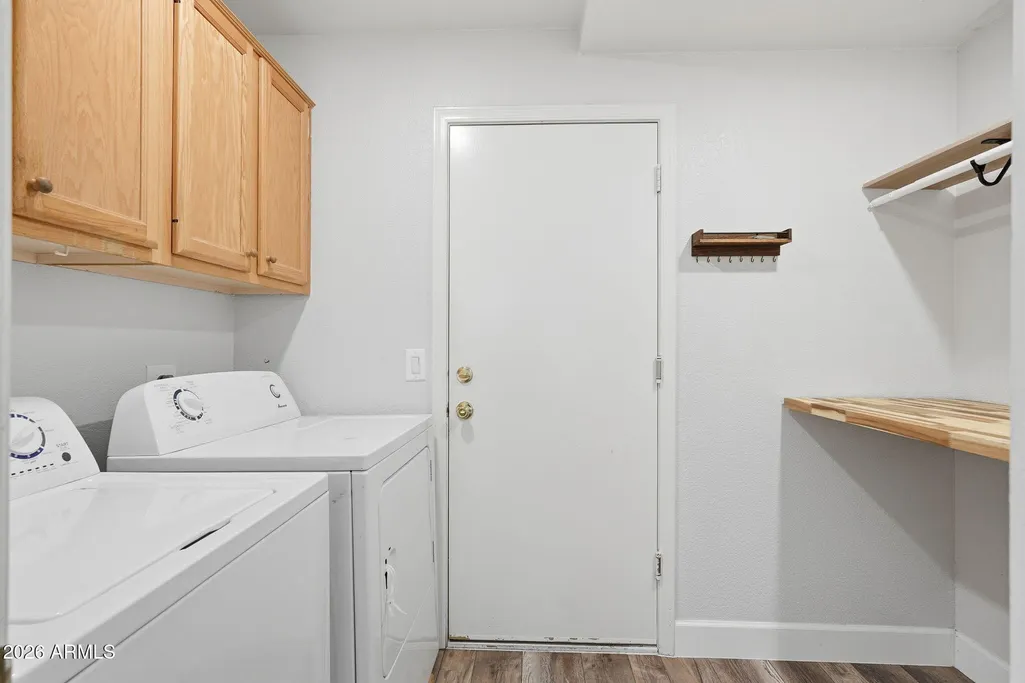
| Laundry Features | Inside |
| Total Bedrooms | 4 |
| LivingAreaSource | Assessor |
| Total Baths | 3 |
| Bedrooms Possible | 4 |
| Other_sp_Rooms_co_Family_sp_Room | True |
| Kitchen Island | True |
| Pantry | True |
Exterior Features
| Fencing | Block |
|---|---|
| Parking Features | RV Gated,Garage Door Opener |
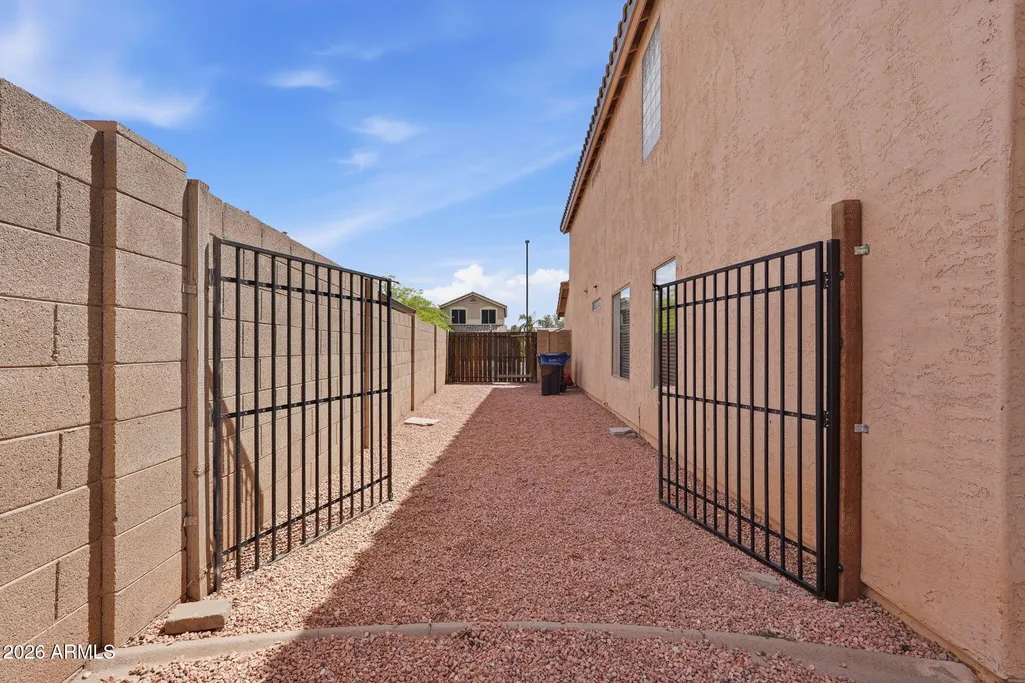
| Lot Features | North/South Exposure,Sprinklers In Front,Desert Back,Desert Front,Gravel/Stone Front,Gravel/Stone Back |
| Water Source | Public |
| Lot Size Area | 6412.0 |
| Spa | No |
| Lot Size Acres | 0.15 |
| Lot Size Source | Assessor |
| Waterfront Y/N | No |
| Covered Spaces | 2.0 |
| Crops Included Y/N | No |
| Road Responsibility | City Maintained Road |
| Horse Y/N | No |
| Irrigation Water Rights Y/N | No |
Amenities
- Foreclosure
- Views
- Short Sale
- New Construction
- Adult 55+
- Lease To Own
- No HOA Fees
- Furnished
- Primary On Main
- Air Conditioning
- Seller Finance
- Green
- Fixer Upper
- Horse
- Golf
- Fireplace
- Deck
- Garage
- Basement
- Pool
Property vs Single Family Average in 85234
Price
Taxes
Year Built
Visits
 © 2026 Arizona Regional Multiple Listing Service, Inc. All rights reserved. All information should be verified by the recipient and none is guaranteed as accurate by ARMLS. Information deemed to be reliable but not guaranteed. Listing broker has attempted to offer accurate data, but buyers are advised to confirm all items. Only IDX residential listings are displayed on this site. The information being provided is for consumers' personal, non-commercial use and may not be used for any purpose

 Northern Arizona Association of REALTORS® All information deemed reliable but not guaranteed. All properties are subject to prior sale, change or withdrawal. Neither listing broker(s) or information provider(s) shall be responsible for any typographical errors, misinformation, misprints and shall be held totally harmless. Listing(s) information is provided for consumer's personal, non-commercial use and may not be used for any purpose other than to identify prospective properties consumers may

