
Price Reduction
Address
1822 E Auburn Drive, Tempe, AZ
Price
$ 639,000
Property Attributes
- MLS#7020848
- TypeSingle Family
- Listing Status Active
- CountyMARICOPA
- CityTempe
- NeighborhoodTEMPE ROYAL PALMS 11
- Zip85283
- StyleRanch
- Year Built1974
- Taxes$ 2856
- Price$ 639,000
- Bedrooms4
- Full Bathrooms2
- Half Bathrooms0
- Sqr Footage2052
- Lot Size0.18 Acres
Data Source:
Arizona Regional MLS (ARMLSN)
Property Description
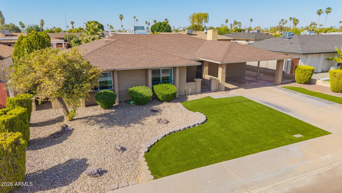
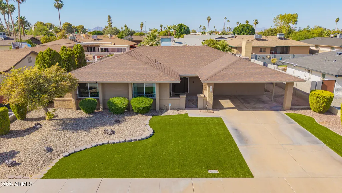
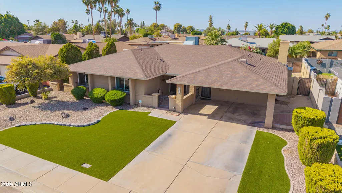
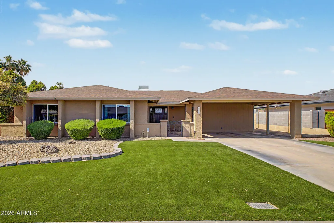
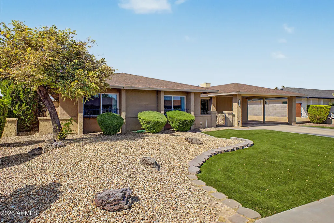
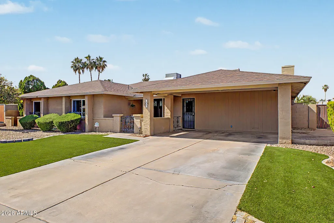
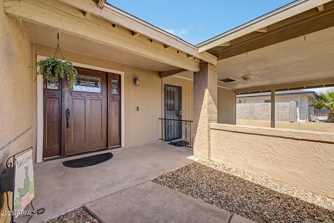
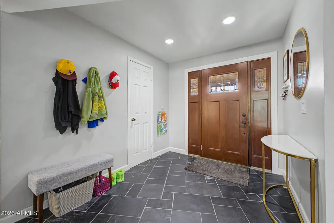
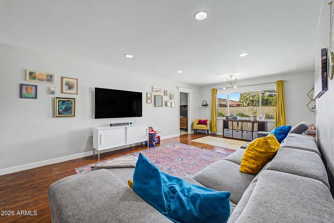
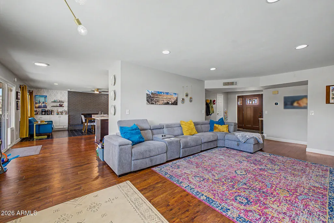
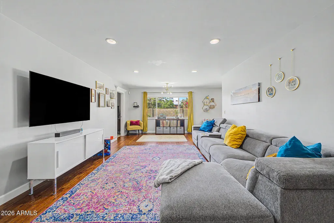
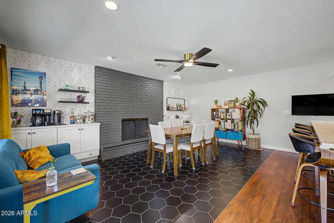
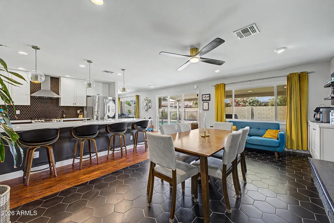
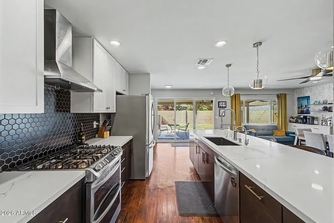
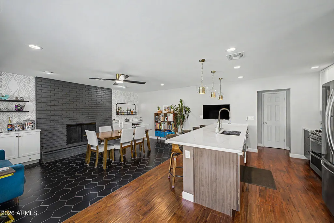
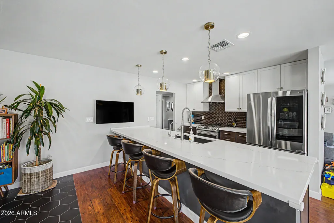
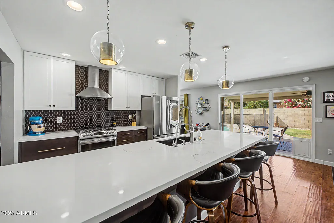
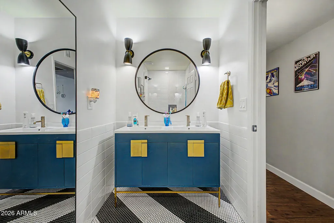
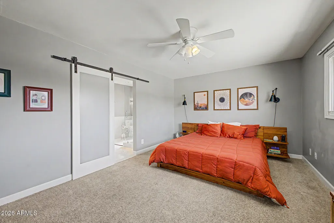
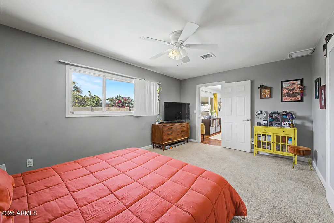
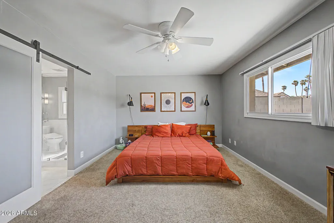
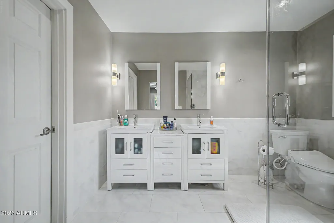
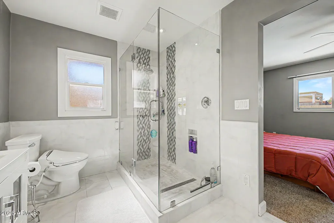
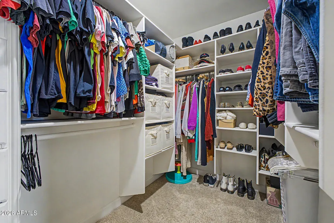
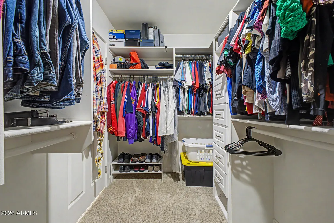
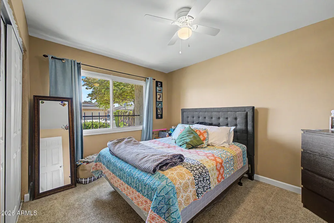
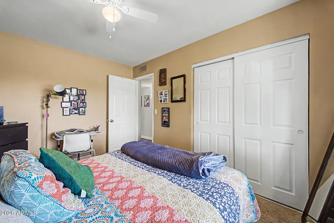
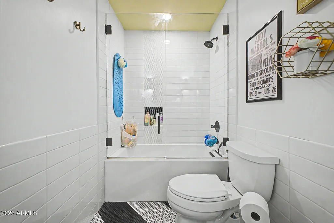
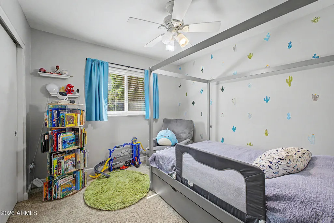
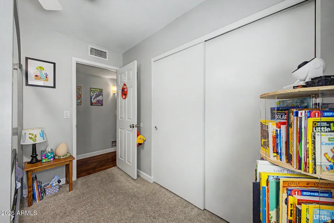
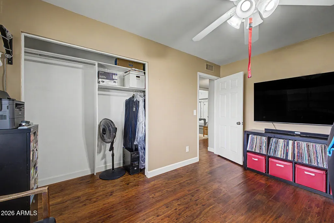
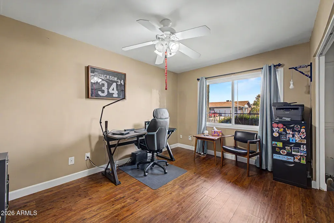
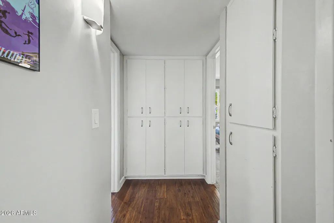
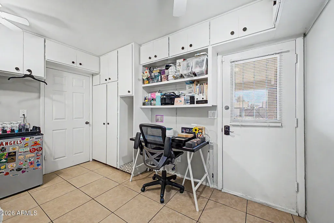
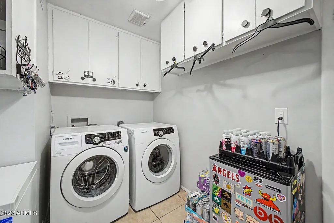
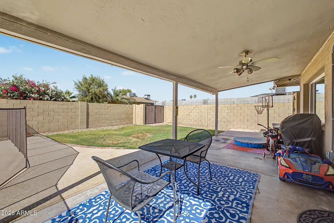
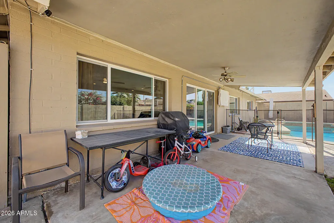
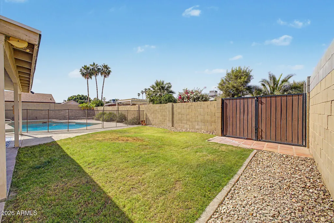
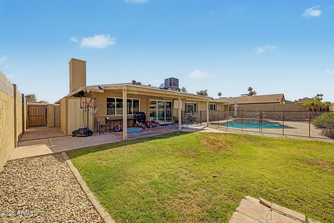
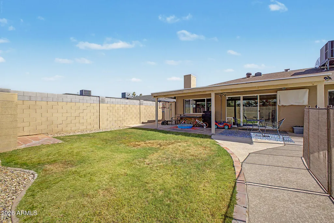
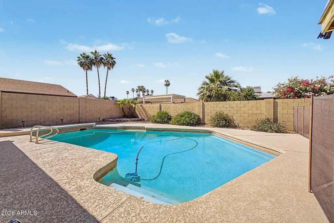
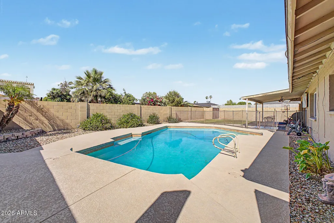
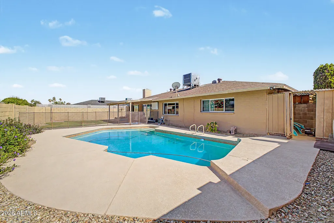
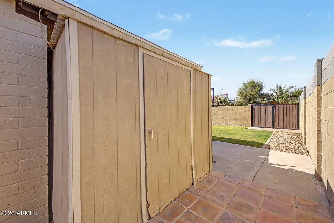
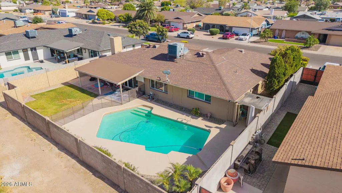
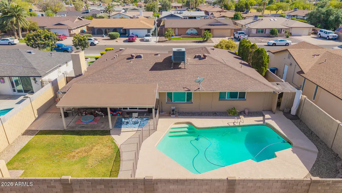
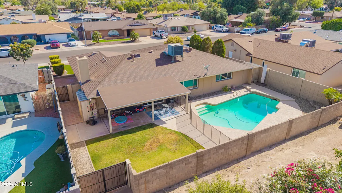
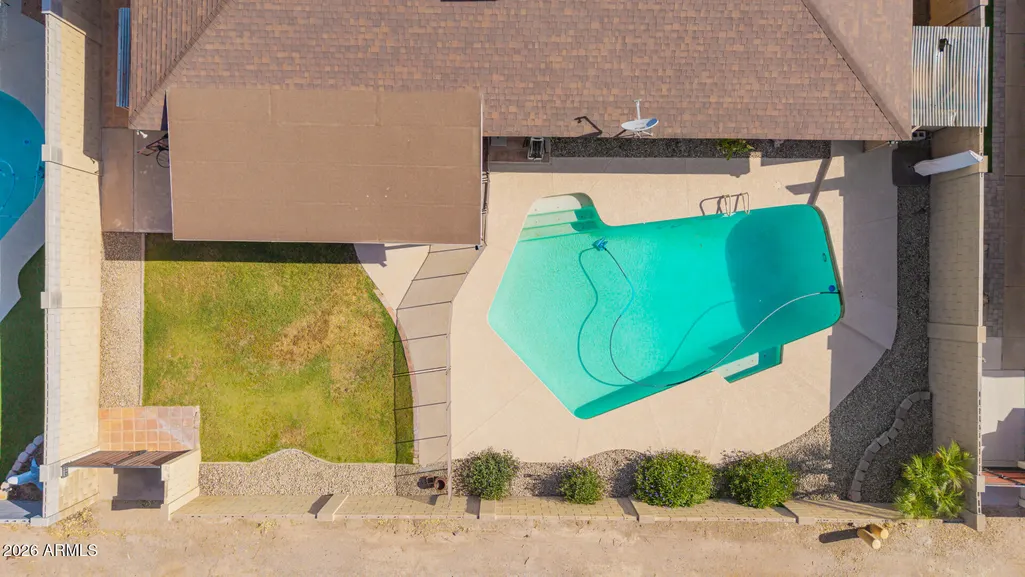
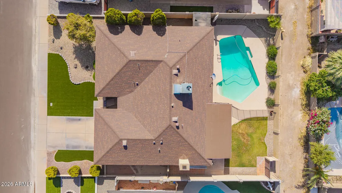
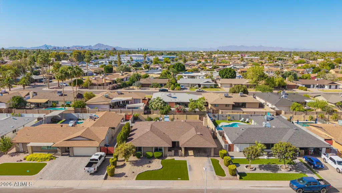
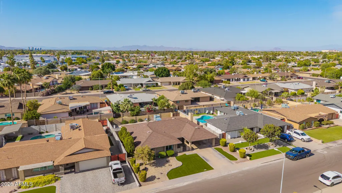
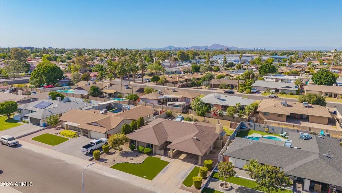
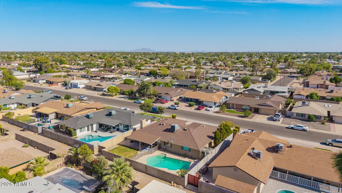
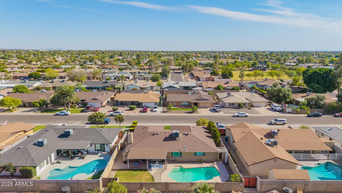
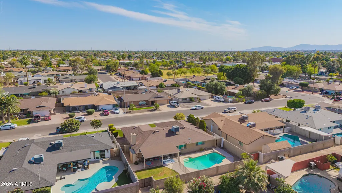
Step into the perfect blend of modern design and laid-back college-town energy in this beautifully updated home, ideally located in one of Tempe's most vibrant and sought-after areas. With manicured landscaping, a charming, gated courtyard, and spacious carport parking, the curb appeal sets the tone for what's inside. The interior delivers an effortless urban vibe--light, bright, and thoughtfully styled with warm wood flooring, tile in all the right places, contemporary lighting, and a cozy brick fireplace that anchors the main living space. Natural light pours in, highlighting the clean lines and stylish neutral palette throughout. Most of the home's updates have been completed within the past few years, giving it a fresh, modern feel while maintaining its inviting character. At the heart of the home is a stunning, chef-inspired kitchen designed to impress. Featuring sleek, white-veined quartz countertops, a striking, contrasting dark backsplash, crisp white shaker cabinetry, and a bold, dark-toned island, this space is both functional and eye-catching. High-end stainless-steel appliances, including a gorgeous gas range with double ovens and a statement hood, make this kitchen ideal for everything from casual meals to entertaining. Pull up a seat at the oversized island or gather fireside in the dining area for a more intimate feel. Just off the kitchen, a dramatic 3-panel glass slider opens seamlessly to the backyard, creating that sought-after indoor-outdoor lifestyle. A spacious family room offers the perfect place to relax or entertain, while the dark slate entryway adds an extra touch of modern sophistication. The primary suite is a relaxing retreat, complete with a private ensuite featuring dual sinks, a generous walk-in closet, and a sleek, modern glass barn door that provides stylish privacy between the bedroom and bathroom. A large laundry room with ample cabinetry doubles perfectly as a hobby or flex space. Out back, your private oasis awaits--featuring a covered patio for morning coffee or weekend BBQs, a grassy area for games and lounging, and a sparkling fenced diving pool with brand-new decking, that's ready for those hot sunny Arizona days. Located just minutes from Tempe's best dining, shopping, farmers markets, schools, and with easy freeway access, this home offers the ultimate in convenience and lifestyle. Modern, stylish, and full of personality--this is Tempe living at its best.
| Elementary School | Middle School | High School |
|---|---|---|
| Fuller Elementary School | Fees College Preparatory Middle School | Tempe High School |
| Price History | |
|---|---|
| 4/29/2026 | Listed $659,000 |
| 6/11/2026 | 2$649,000 |
| 8/19/2026 | 2$639,000 |
General Features
| Sewer | Sewer in & Cnctd,Public Sewer |
|---|---|
| Heating | Electric |
| Cooling | Central Air,Ceiling Fan(s) |
| Utilities | SRP |
| Possession | Close Of Escrow |
| Roof | Composition |
| Garage Spaces | 0.0 |
| Association Fee Includes | No Fees |
| Architectural Style | Ranch |
| Pool Features | Diving Pool |
| Construction Materials | Stucco,Painted,Block |
| Year Built | 1974 |
| Electric | 220 Volts in Kitchen |
| Township | 1S |
| Property Subtype | Single Family Residence |
| Tax Year | 2025 |
| Ownership | Fee Simple |
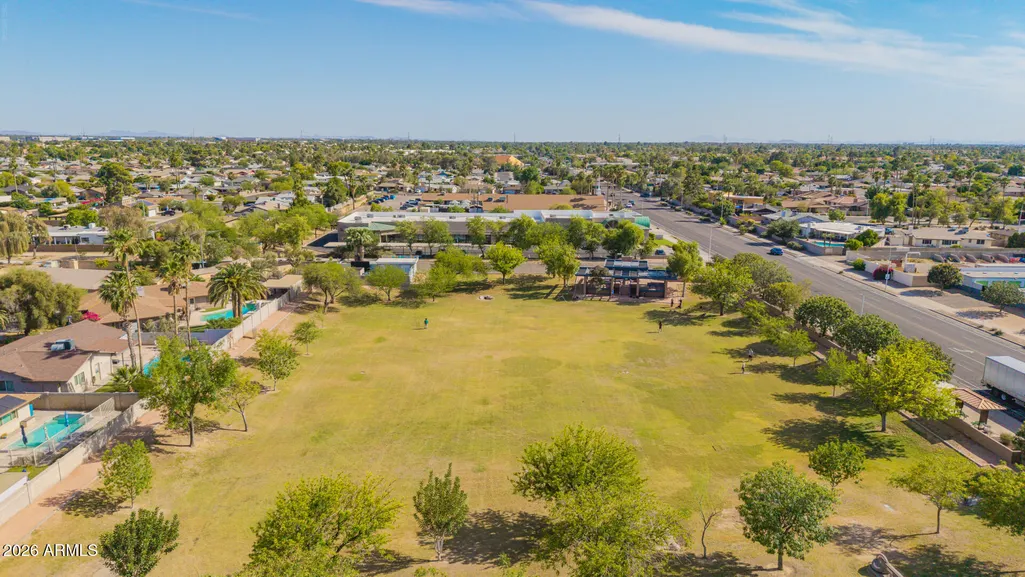
| Community Features | Near Bus Stop,Biking/Walking Path |
| Accessibility | Lever Handles,Bath Lever Faucets |
| County | Maricopa |
| New Construction | No |
| Property Type | Residential |
| HOA | No |
| Attached Garage | No |
| Subdivision Name | TEMPE ROYAL PALMS 11 |
| Possible Use | None |
| Special Listing Conditions | N/A |
| Status | Active |
| Directions | From US-60,South to McClintock Dr,Left on E Cornell Dr,Left on S Heather Dr,then Left. Property will be on the Right. |
| High School | Tempe High School |
| City | Tempe |
| Disclosures | Agency Discl Req,Seller Discl Avail |
| High School District | Tempe Union High School District |
| Open Parking Spaces | 4.0 |
| Lot Size Units | Square Feet |
| Lot Size Square Feet | 8028.0 |
| Carport Spaces | 2.0 |
| Carport Y/N | No |
| Spa Features | None |
| Elementary School | Fuller Elementary School |
| Property Attached Y/N | No |
| Land Lease Y/N | No |
| Tax Annual Amount | 2856.0 |
| Home Warranty Y/N | No |
| Middle/Junior High School | Fees College Preparatory Middle School |
| Lease Renewal Y/N | No |
| Lease Considered Y/N | No |
| Rent Control Y/N | No |
| Builder Name | SUGGS |
| Standard Status | Active |
| Occupancy Type | Owner |
| Elementary School District | Tempe School District |
| Tax Lot | 808 |
| MobileHomeRemainsYN | No |
| New Financing: Conventional | True |
| Senior Community | No |
| Ttl Monthly Fee Equiv | 0.0 |
| New Financing Cash | True |
Interior Features
| Interior Amenities | Non-laminate Counter,Quartz Countertops,High Speed Internet,Double Vanity,Eat-in Kitchen,Breakfast Bar,9+ Flat Ceilings,No Interior Steps,Kitchen Island,Pantry,3/4 Bath Master Bdrm |
|---|---|
| Flooring | Carpet,Tile,Wood |
| Fireplace Features | Wood Burning,Family Room |
| Total Stories | 1 |
| Air Conditioning Y/N | Yes |
| Heating Y/N | Yes |
| Window Features | Dual Pane,Vinyl Frame |
| Fireplace Y/N | Yes |
| Laundry Features | Inside,Engy Star (See Rmks),Wshr/Dry HookUp Only |
| Total Bedrooms | 4 |
| LivingAreaSource | Assessor |
| Total Baths | 2 |
| Bedrooms Possible | 4 |
| Other_sp_Rooms_co_Family_sp_Room | True |
| Other_sp_Rooms_co_Great_sp_Room | True |
| Kitchen Island | True |
| Multiple Ovens | True |
| Non-laminate Counter | True |
| Pantry | True |
| Reverse Osmosis | True |
Exterior Features
| Exterior Amenities | Private Yard,Storage |
|---|---|
| Fencing | Block |
| Parking Features | Attached Carport |
| Lot Features | North/South Exposure,Sprinklers In Front,Alley,Desert Back,Desert Front,Gravel/Stone Front,Grass Back,Synthetic Grass Frnt,Auto Timer H2O Front |
| Water Source | Public |
| Lot Size Area | 8028.0 |
| Spa | No |
| Lot Size Acres | 0.18 |
| Road Surface Type | Paved |
| Lot Size Source | Assessor |
| Waterfront Y/N | No |
| Covered Spaces | 2.0 |
| Crops Included Y/N | No |
| Road Responsibility | City Maintained Road |
| Horse Y/N | No |
| Irrigation Water Rights Y/N | No |
Amenities
- Foreclosure
- Views
- Short Sale
- New Construction
- Adult 55+
- Lease To Own
- No HOA Fees
- Furnished
- Primary On Main
- Air Conditioning
- Seller Finance
- Green
- Fixer Upper
- Horse
- Golf
- Fireplace
- Deck
- Garage
- Basement
- Pool
Property vs Single Family Average in 85283
Price
Taxes
Year Built
Visits
 © 2026 Arizona Regional Multiple Listing Service, Inc. All rights reserved. All information should be verified by the recipient and none is guaranteed as accurate by ARMLS. Information deemed to be reliable but not guaranteed. Listing broker has attempted to offer accurate data, but buyers are advised to confirm all items. Only IDX residential listings are displayed on this site. The information being provided is for consumers' personal, non-commercial use and may not be used for any purpose

 Northern Arizona Association of REALTORS® All information deemed reliable but not guaranteed. All properties are subject to prior sale, change or withdrawal. Neither listing broker(s) or information provider(s) shall be responsible for any typographical errors, misinformation, misprints and shall be held totally harmless. Listing(s) information is provided for consumer's personal, non-commercial use and may not be used for any purpose other than to identify prospective properties consumers may

