
Views
Address
10585 E Crescent Moon Drive # 4, Scottsdale, AZ
Price
$ 3,695,000
Property Attributes
- MLS#7040645
- TypeSingle Family
- Listing Status Active
- CountyMARICOPA
- CityScottsdale
- AreaPrivada
- NeighborhoodCRESCENT MOON RANCH UNIT 1 RESIDENCES MOD AMD
- Zip85262
- StyleTerritorial/Santa Fe
- Year Built2010
- Taxes$ 6662
- Price$ 3,695,000
- Bedrooms4
- Full Bathrooms4
- Half Bathrooms1
- Sqr Footage4336
- Lot Size0.42 Acres
Data Source:
Arizona Regional MLS (ARMLSN)
Property Description
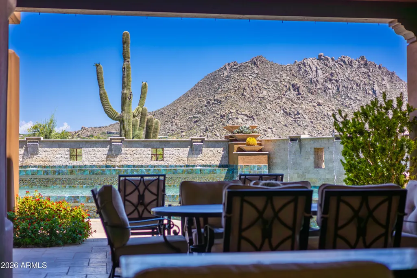
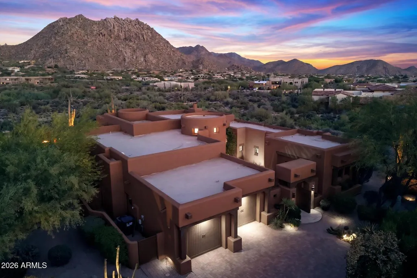
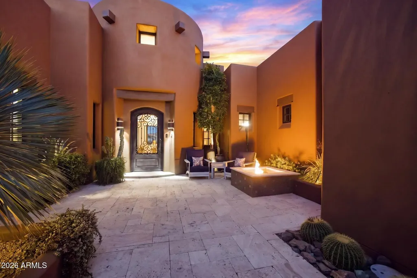
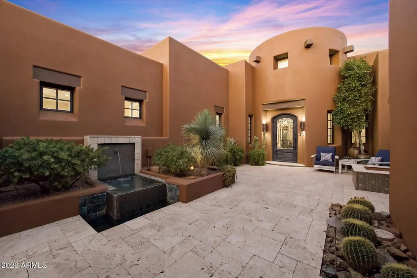
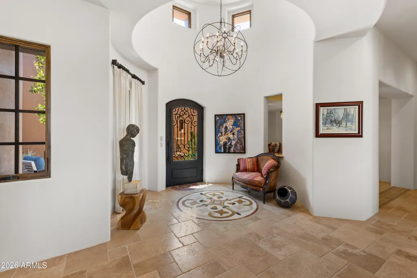
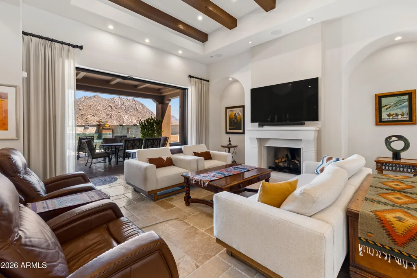
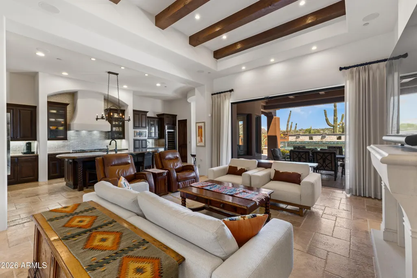
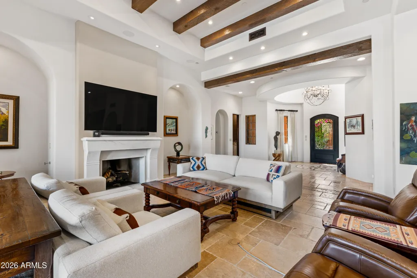
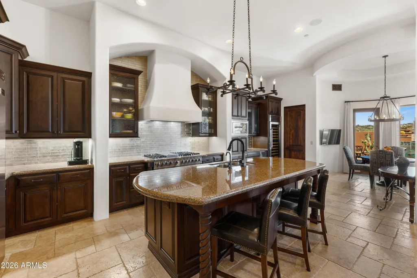
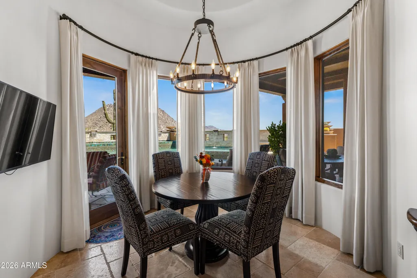
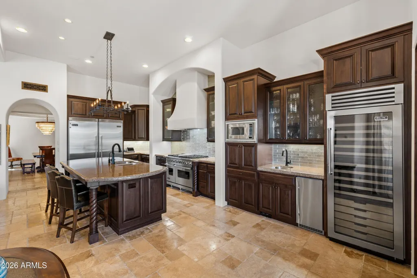
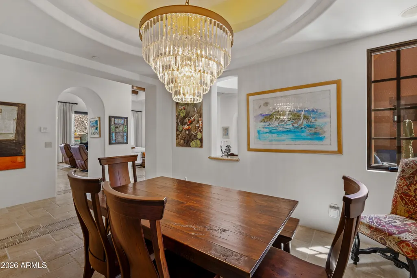
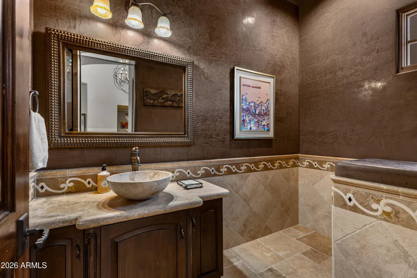
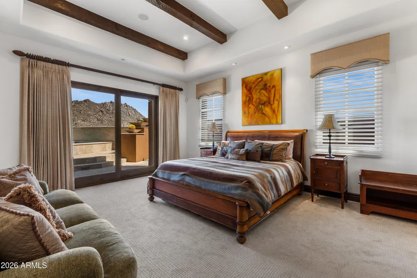
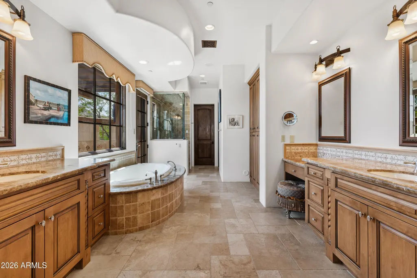
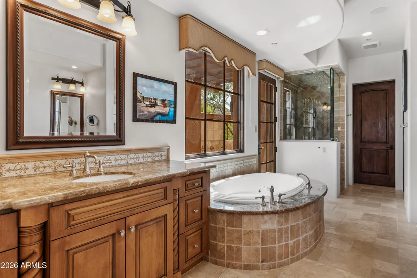
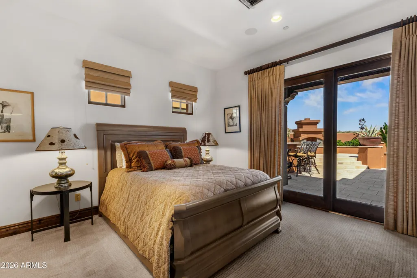
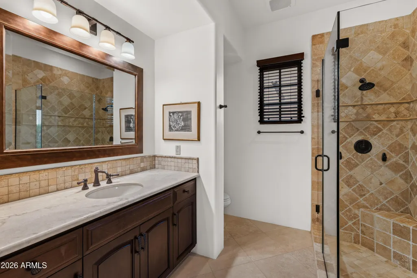
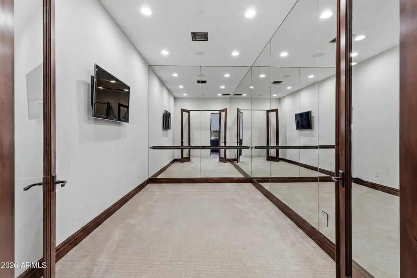
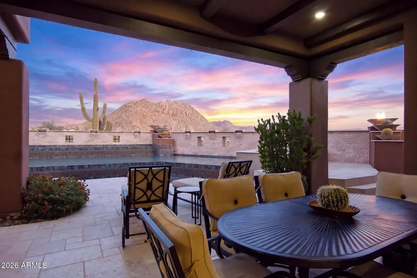
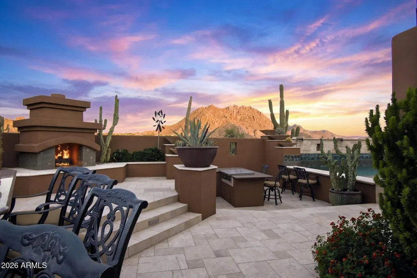
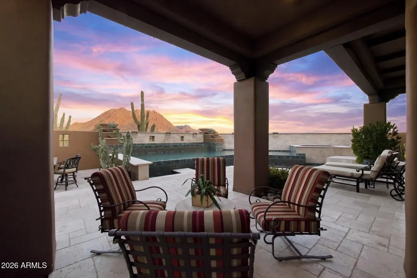
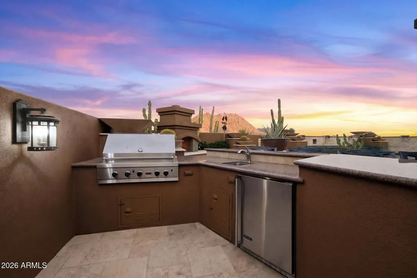
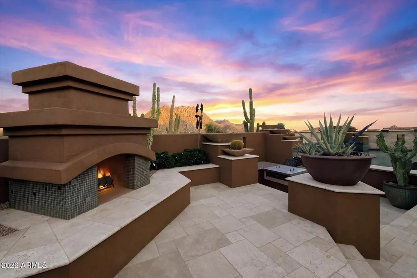
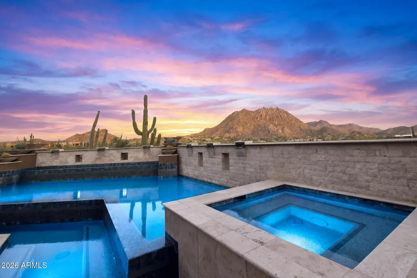
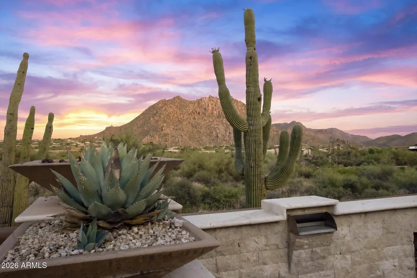
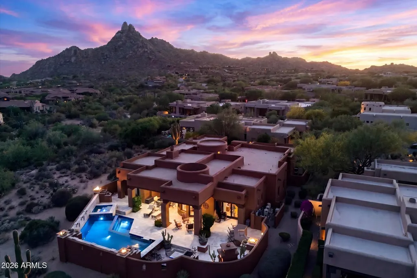
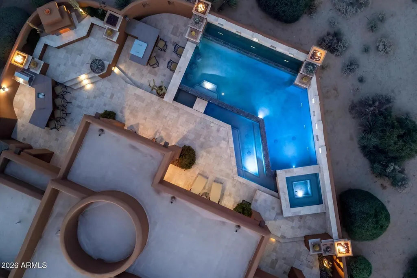
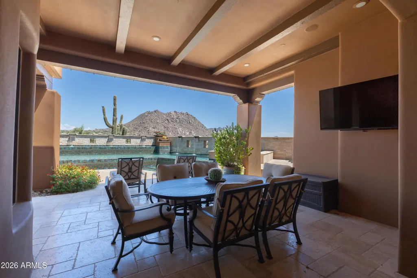
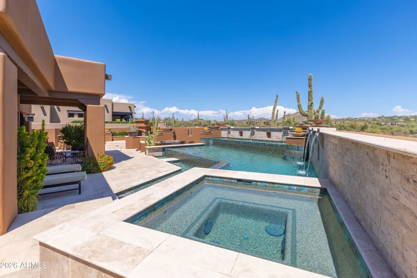
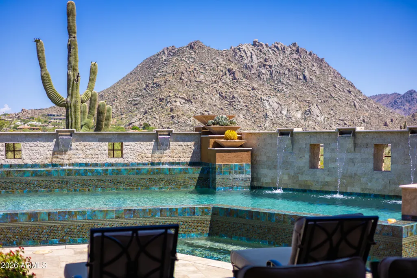
Nestled within the exclusive, gated enclave of Privada at the Four Seasons Resort, this masterpiece seamlessly blends sophisticated design with the ultimate Arizona indoor-outdoor lifestyle. From the moment you arrive, the private front courtyard sets a serene tone with a soothing water feature and an intimate fire pit. Inside, a motorized pocket door effortlessly disappears, framing jaw-dropping, unobstructed views of Troon Mountain and pristine desert sunsets. The main residence features a highly desirable split floor plan, boasting a grand primary suite oasis, two spacious secondary en-suites, and a versatile flex room perfect for a home office or private fitness studio. Guests will enjoy unparalleled comfort in the attached casita, complete with its own private entrance, a bedroom, full bath, and a dedicated wet bar. The backyard is an entertainer's paradise reminiscent of a five-star resort. Unwind by the sparkling pool and spa, featuring a swim-up bar, multiple fire pits, and a cozy outdoor fireplace. Host unforgettable gatherings utilizing the premium outdoor kitchen, fully equipped with a built-in BBQ and a teppanyaki grill, all while patio misters keep the desert breeze perfectly cool. With world-class hiking at Pinnacle Peak and Tom's Thumb just minutes away, and the premier amenities of the Four Seasons at your doorstep, this property offers a rare standard of living in North Scottsdale.
| Elementary School | Middle School | High School |
|---|---|---|
| Black Mountain Elementary School | Sonoran Trails Middle School | Cactus Shadows High School |
| Price History | |
|---|---|
| 6/17/2026 | Listed $3,695,000 |
General Features
| Sewer | Public Sewer |
|---|---|
| Heating | Natural Gas |
| Cooling | Central Air,Ceiling Fan(s),Programmable Thmstat |
| Possession | Close Of Escrow |
| Roof | Built-Up,Foam |
| HOA Fee | 1579.55 |
| Garage Spaces | 2.0 |
| Association Fee Includes | Maintenance Grounds,Street Maint,Front Yard Maint |
| Architectural Style | Territorial/Santa Fe |
| Pool Features | Heated |
| Security Features | Fire Sprinkler System,Security System Owned |
| Construction Materials | Stucco,Wood Frame,Painted |
| Year Built | 2010 |
| View | Desert,Mountain(s) |
| Township | 5N |
| Unit Number | 4 |
| Property Subtype | Single Family Residence |
| Tax Year | 2025 |
| Ownership | Fee Simple |
| Community Features | Gated |
| Assoc Fee Paid Per | Semi-Annually |
| County | Maricopa |
| New Construction | No |
| Property Type | Residential |
| HOA | Yes |
| Attached Garage | No |
| Energy Efficient | Multi-Zones |
| Subdivision Name | CRESCENT MOON RANCH UNIT 1 RESIDENCES MOD AMD |
| Other Structures | Guest House |
| Special Listing Conditions | N/A |
| Status | Active |
| Directions | East on Happy Valley,North on Alma School to Crescent Moon Drive,this is also the entrance to the Four Seasons Resort. Left at the roundabout to the Privada Gate. Once through the gate,take your fi |
| High School | Cactus Shadows High School |
| City | Scottsdale |
| Disclosures | Agency Discl Req,Seller Discl Avail |
| Association Name | Privada |
| High School District | Cave Creek Unified District |
| Open Parking Spaces | 2.0 |
| Lot Size Units | Square Feet |
| Lot Size Square Feet | 18446.0 |
| Carport Spaces | 0.0 |
| Carport Y/N | No |
| Spa Features | Heated,Private |
| Elementary School | Black Mountain Elementary School |
| Property Attached Y/N | No |
| Land Lease Y/N | No |
| Tax Annual Amount | 6662.0 |
| Home Warranty Y/N | No |
| Middle/Junior High School | Sonoran Trails Middle School |
| Lease Renewal Y/N | No |
| Lease Considered Y/N | No |
| Rent Control Y/N | No |
| Builder Name | Monarch |
| Standard Status | Active |
| Occupancy Type | Owner |
| Elementary School District | Cave Creek Unified District |
| Tax Lot | 4 |
| MobileHomeRemainsYN | No |
| New Financing: Conventional | True |
| Other_sp_Rooms_co_ExerciseSauna_sp_Room | True |
| Senior Community | No |
| Ttl Monthly Fee Equiv | 263.26 |
| New Financing Cash | True |
Interior Features
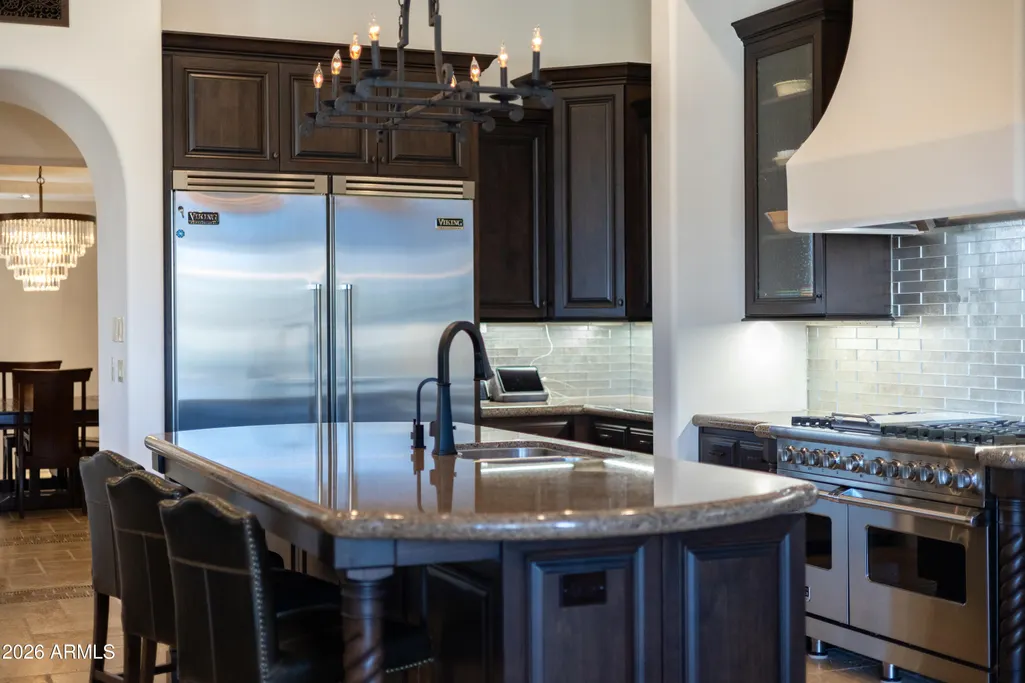
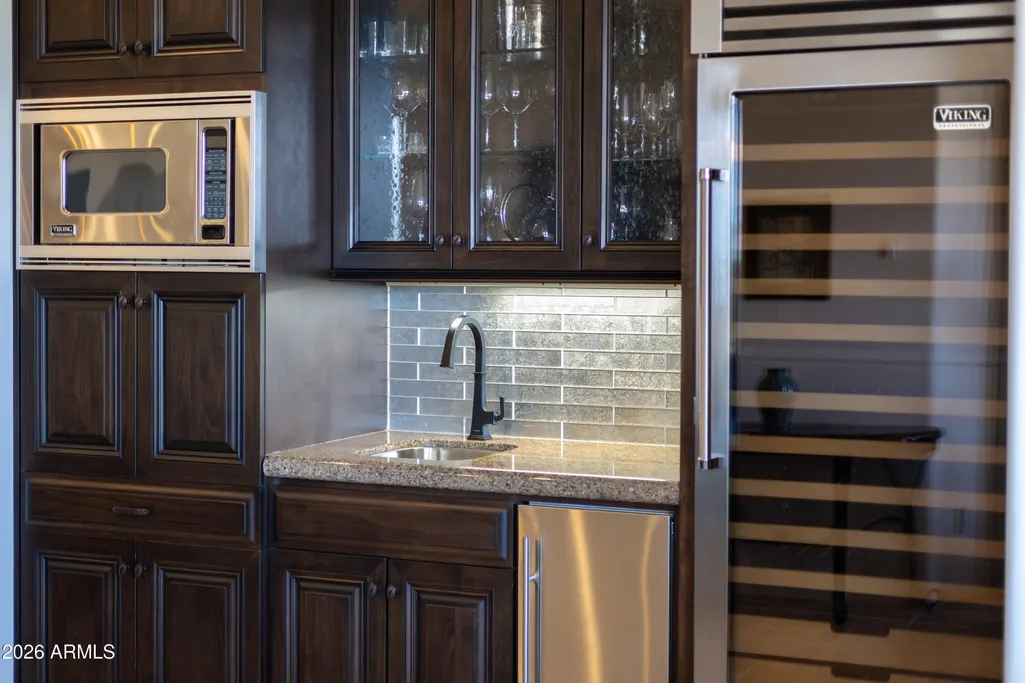
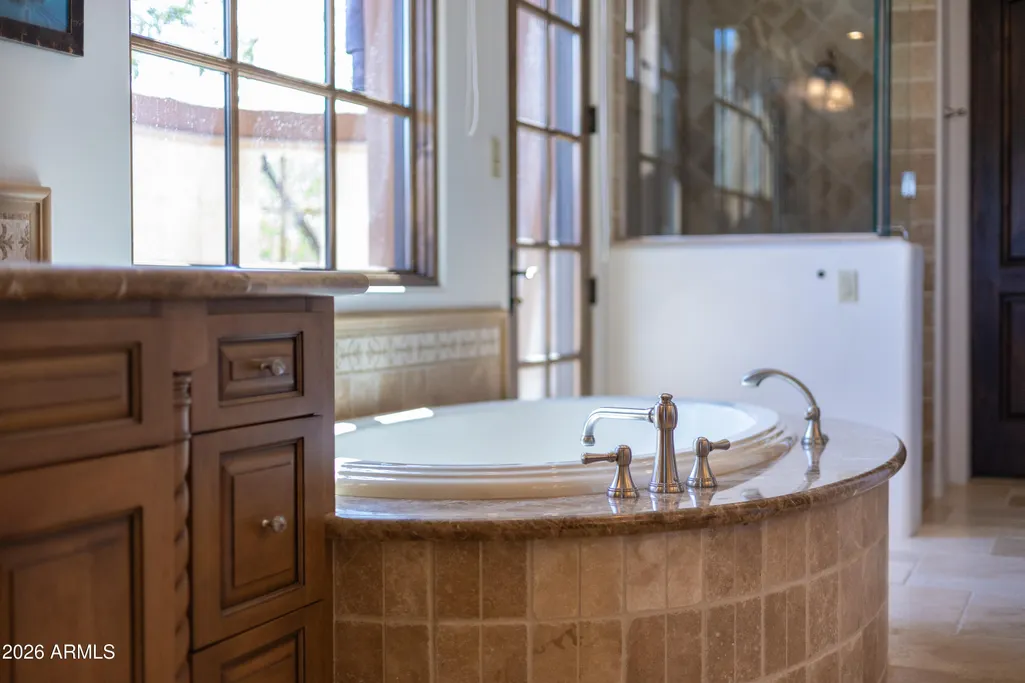
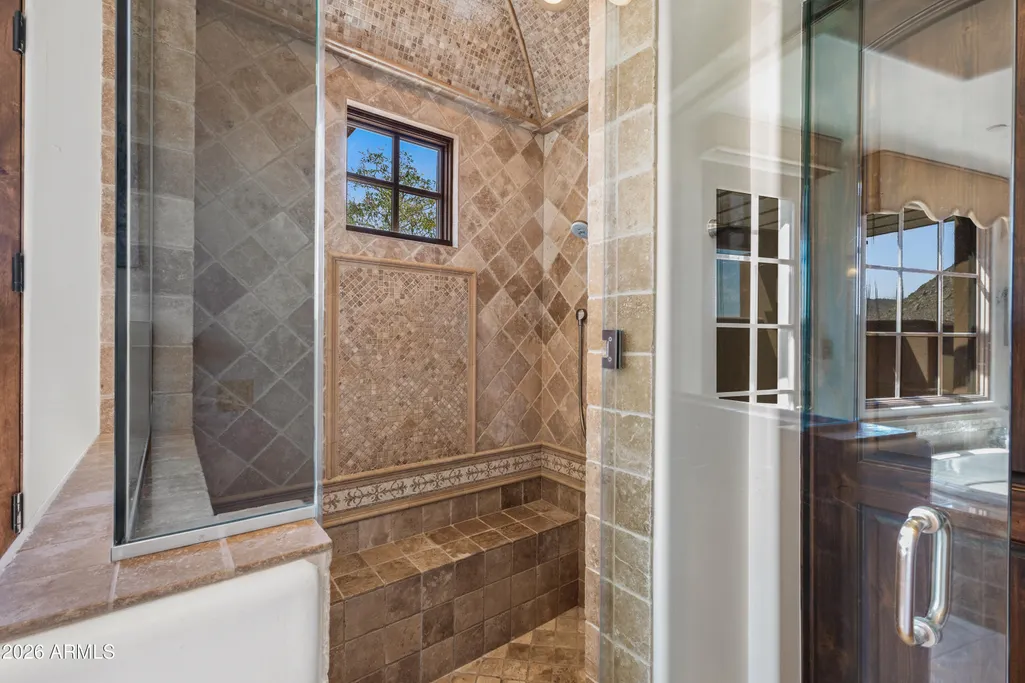
| Interior Amenities | Walk-in Pantry,High Speed Internet,Granite Counters,Double Vanity,Breakfast Bar,9+ Flat Ceilings,Central Vacuum,No Interior Steps,Wet Bar,Kitchen Island,Pantry,Full Bth Master Bdrm,Separate Shwr & Tu |
|---|---|
| Flooring | Carpet,Stone,Wood |
| Fireplace Features | Fire Pit,Exterior Fireplace,Family Room,Gas |
| Total Stories | 1 |
| Air Conditioning Y/N | Yes |
| Heating Y/N | Yes |
| Window Features | Solar Screens,Dual Pane |
| Fireplace Y/N | Yes |
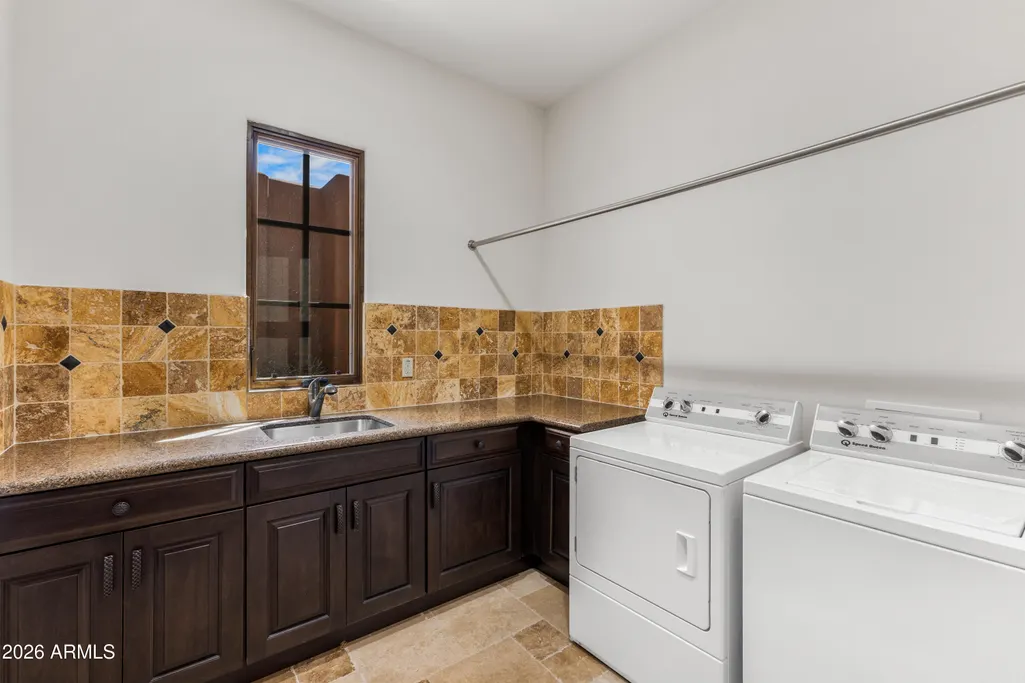
| Laundry Features | Inside |
| Total Bedrooms | 4 |
| LivingAreaSource | Assessor |
| Total Baths | 5 |
| Bedrooms Possible | 4 |
| Other_sp_Rooms_co_Great_sp_Room | True |
| Other_sp_Rooms_co_Guest_sp_Qtrs_hyphen_Sep_sp_Entrn | True |
| Built-in Microwave | True |
| Kitchen Island | True |
| Multiple Ovens | True |
| Pantry | True |
| Walk-in Pantry | True |
Exterior Features
| Exterior Amenities | Misting System,Private Street(s),Private Yard,Built-in Barbecue |
|---|---|
| Fencing | Block |
| Parking Features | Garage Door Opener,Direct Access |
| Lot Features | Borders Preserve/Public Land,Sprinklers In Rear,Sprinklers In Front,Desert Back,Desert Front,Cul-De-Sac,Auto Timer H2O Front,Auto Timer H2O Back |
| Water Source | Public |
| Lot Size Area | 18446.0 |
| Spa | Yes |
| Lot Size Acres | 0.42 |
| Lot Size Source | Assessor |
| Waterfront Y/N | No |
| Covered Spaces | 2.0 |
| Crops Included Y/N | No |
| Road Responsibility | Private Maintained Road |
| Horse Y/N | No |
| Irrigation Water Rights Y/N | No |
Amenities
- Foreclosure
- Views
- Short Sale
- New Construction
- Adult 55+
- Lease To Own
- No HOA Fees
- Furnished
- Primary On Main
- Air Conditioning
- Seller Finance
- Green
- Fixer Upper
- Horse
- Golf
- Fireplace
- Deck
- Garage
- Basement
- Pool
Property vs Single Family Average in 85262
Price
Taxes
Year Built
Visits
 © 2026 Arizona Regional Multiple Listing Service, Inc. All rights reserved. All information should be verified by the recipient and none is guaranteed as accurate by ARMLS. Information deemed to be reliable but not guaranteed. Listing broker has attempted to offer accurate data, but buyers are advised to confirm all items. Only IDX residential listings are displayed on this site. The information being provided is for consumers' personal, non-commercial use and may not be used for any purpose

 Northern Arizona Association of REALTORS® All information deemed reliable but not guaranteed. All properties are subject to prior sale, change or withdrawal. Neither listing broker(s) or information provider(s) shall be responsible for any typographical errors, misinformation, misprints and shall be held totally harmless. Listing(s) information is provided for consumer's personal, non-commercial use and may not be used for any purpose other than to identify prospective properties consumers may

