
Price Reduction - Views - Golf Course - Eco Friendly
Address
1642 E Nighthawk Way, Phoenix, AZ
Price
$ 779,900
Property Attributes
- MLS#7049722
- TypeSingle Family
- Listing Status Active
- CountyMARICOPA
- CityPhoenix
- AreaShadow Rock
- NeighborhoodShadow Rock
- Zip85048
- StyleResidential
- Year Built1992
- Taxes$ 4709
- Price$ 779,900
- Bedrooms4
- Full Bathrooms2
- Half Bathrooms0
- Sqr Footage2356
- Lot Size0.36 Acres
Data Source:
Arizona Regional MLS (ARMLSN)
Property Description
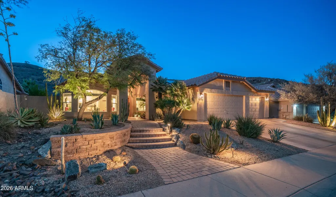
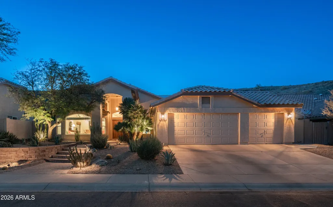
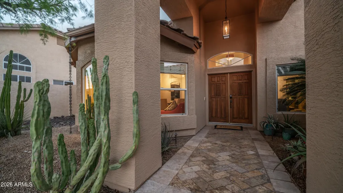
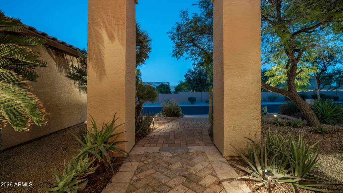
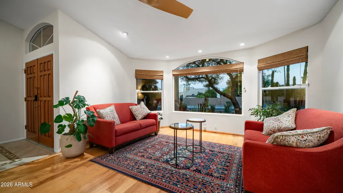
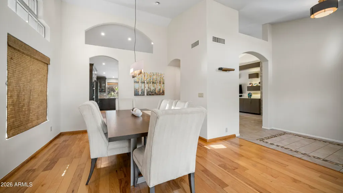
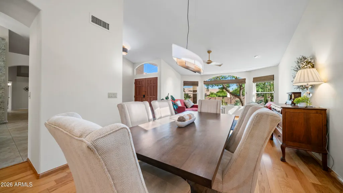
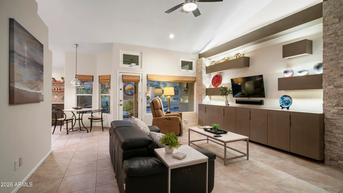
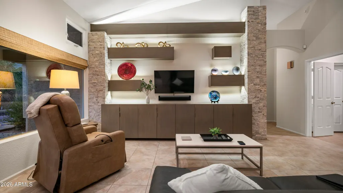
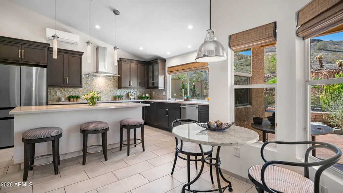
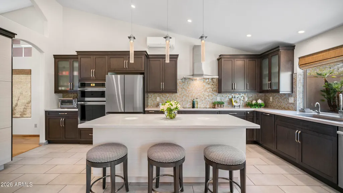
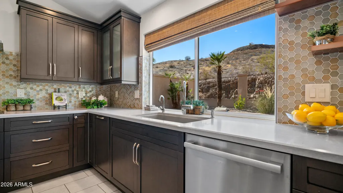
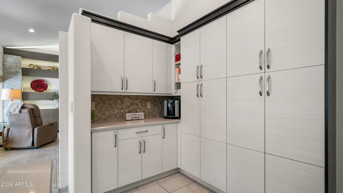
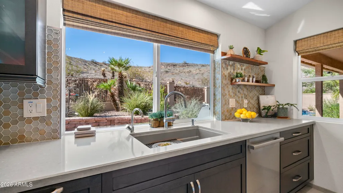
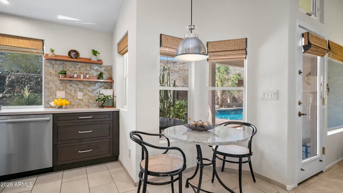
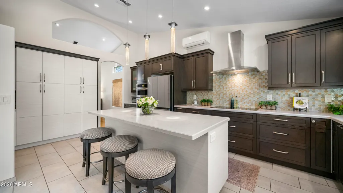
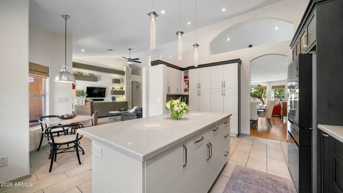
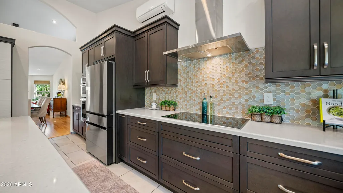
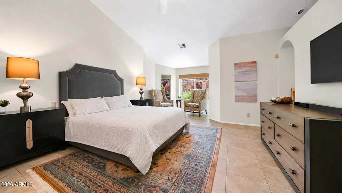
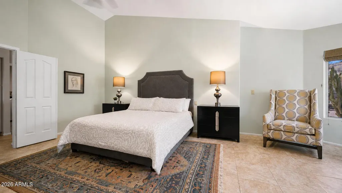
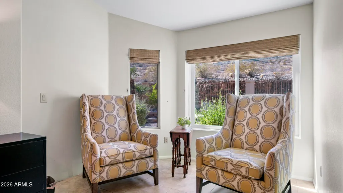
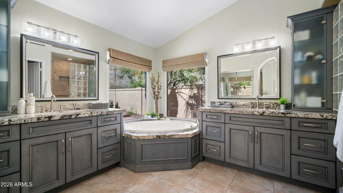
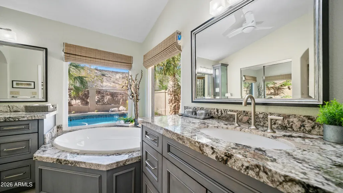
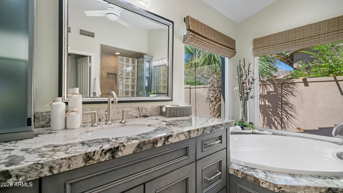
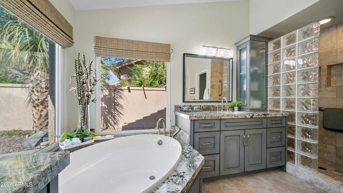
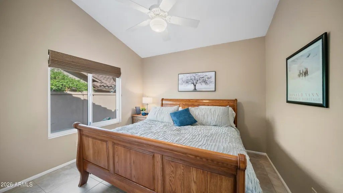
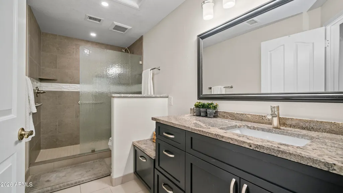
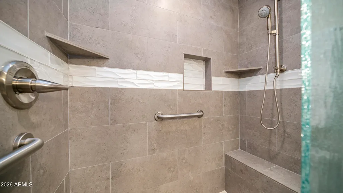
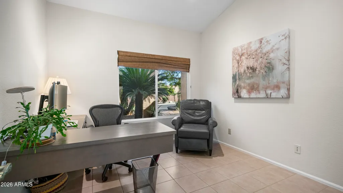
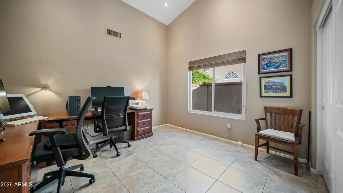
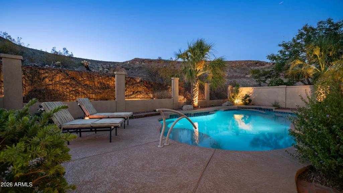
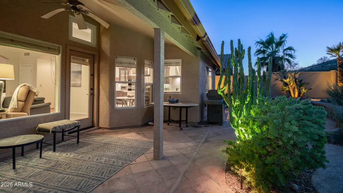
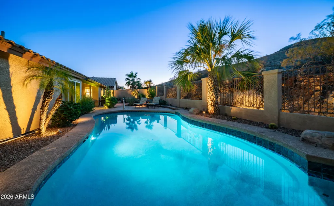
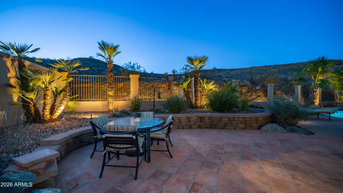
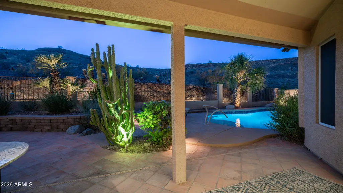
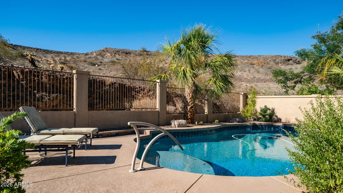
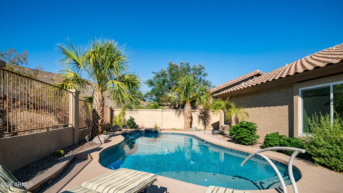
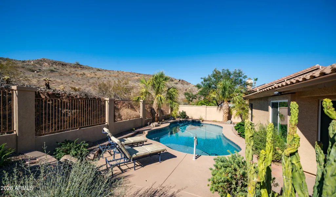
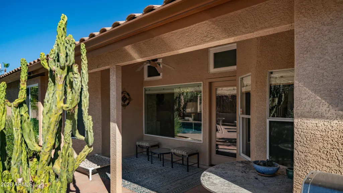
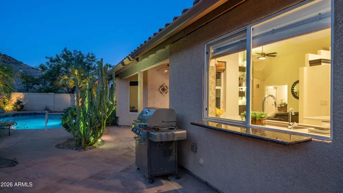
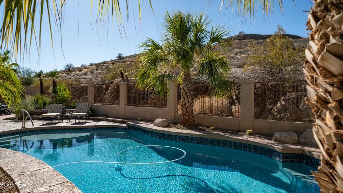
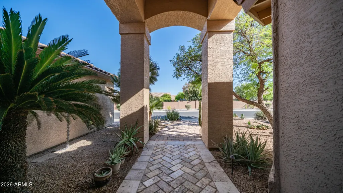
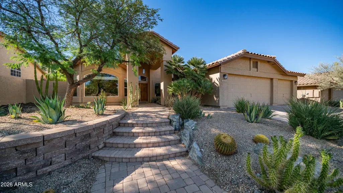
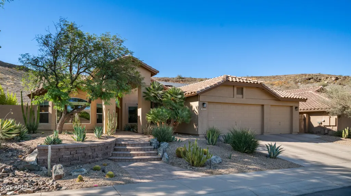
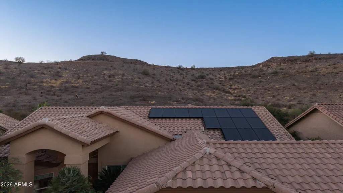
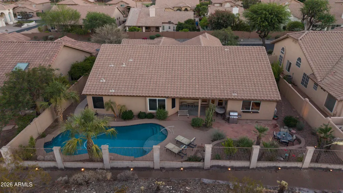
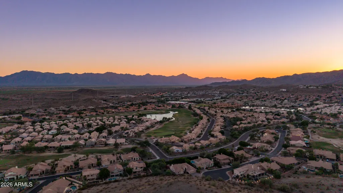
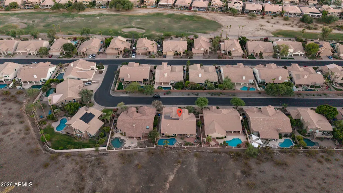
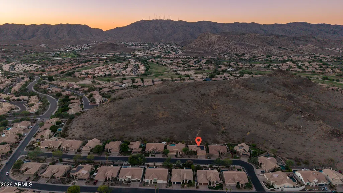
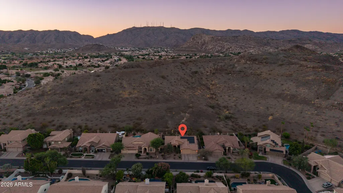
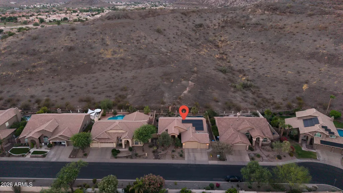
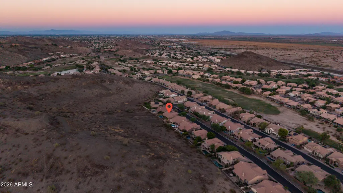
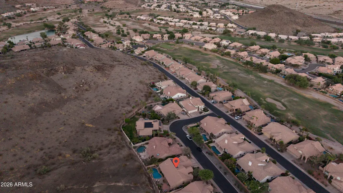
Rare opportunity to own a single-level home in the highly desirable Ahwatukee Foothills! Located in the coveted Shadow Rock community on a quiet cul-de-sac backing to preserve land, this 4-bedroom, 2-bath residence with an attached 3-car garage offers 2,365 square feet of thoughtfully updated living space, mountain views, and exceptional privacy. The home showcases extensive modern upgrades, including a completely redesigned chef's kitchen with quartz countertops, a large center island, professional appliances, and abundant cabinetry. High-end fixtures and finishes are carried throughout, creating a sophisticated yet comfortable living environment. Additional improvements include owned solar, high-efficiency HVAC, upgraded insulation, Aeroseal duct sealing, replacement windows, newer roof underlayment, whole-house water filtration, reverse osmosis, and a new water heater--providing comfort, efficiency, and peace of mind. Outside, enjoy a resort-style backyard with a recently renovated pool and pool deck, covered patio, professionally designed desert landscaping, and picturesque mountain views. The nearly 16,000-square-foot homesite offers rare space and privacy while remaining easy to maintain. Just minutes from South Mountain hiking and biking trails, championship golf, exceptional dining, shopping, and convenient freeway access, Shadow Rock offers the best of Ahwatukee living. The award-winning Kyrene School District further enhances the home's long-term appeal. Modern. Move-in ready. Energy efficient. Private. And designed for effortless Arizona living.
| Elementary School | Middle School | High School |
|---|---|---|
| Kyrene de la Sierra School Elementary School | Kyrene Altadena Middle School | Desert Vista High School |
| Price History | |
|---|---|
| 7/30/2026 | Listed $799,900 |
| 8/27/2026 | 3$779,900 |
General Features
| Sewer | Public Sewer |
|---|---|
| Heating | Solar,Electric |
| Cooling | HVAC SEER Rating,Central Air,Ceiling Fan(s),Programmable Thmstat |
| Utilities | SRP |
| Possession | By Agreement |
| Roof | Tile |
| HOA Fee | 221.0 |
| Garage Spaces | 3.0 |
| Association Fee Includes | Maintenance Grounds,Street Maint |
| Pool Features | Play Pool |
| Construction Materials | Stucco,Wood Frame,Painted |
| Year Built | 1992 |
| View | Mountain(s) |
| Township | 1S |
| Property Subtype | Single Family Residence |
| Tax Year | 2025 |
| Ownership | Fee Simple |
| Community Features | Golf,Gated,Biking/Walking Path |
| Assoc Fee Paid Per | Semi-Annually |
| County | Maricopa |
| New Construction | No |
| Property Type | Residential |
| HOA | Yes |
| Attached Garage | No |
| Energy Efficient | Solar Panels |
| Subdivision Name | Shadow Rock |
| Special Listing Conditions | N/A |
| Status | Active |
| Directions | South on Market place to 12th,south to Tanglewood,east to Shadow Rock second gate,continue onto Briarwood Terrace,left on East Nighthawk Way. |
| High School | Desert Vista High School |
| City | Phoenix |
| Disclosures | Seller Discl Avail |
| Association Name | The Foothills |
| High School District | Tempe Union High School District |
| Open Parking Spaces | 0.0 |
| Lot Size Units | Square Feet |
| Lot Size Square Feet | 15594.0 |
| Carport Spaces | 0.0 |
| Carport Y/N | No |
| Spa Features | None |
| Elementary School | Kyrene de la Sierra School |
| Property Attached Y/N | No |
| Land Lease Y/N | No |
| Tax Annual Amount | 4709.0 |
| Home Warranty Y/N | No |
| Middle/Junior High School | Kyrene Altadena Middle School |
| Lease Renewal Y/N | No |
| Lease Considered Y/N | No |
| Rent Control Y/N | No |
| AssociationName2 | Shadow Rock |
| Builder Name | UDC |
| Standard Status | Active |
| Occupancy Type | Owner |
| Elementary School District | Kyrene Elementary District |
| Tax Lot | 101 |
| MobileHomeRemainsYN | No |
| New Financing: Conventional | True |
| Senior Community | No |
| Ttl Monthly Fee Equiv | 122.96 |
| New Financing Cash | True |
Interior Features
| Interior Amenities | Non-laminate Counter,Double Vanity,Eat-in Kitchen,No Interior Steps,Kitchen Island,Full Bth Master Bdrm,Separate Shwr & Tub |
|---|---|
| Flooring | Tile,Wood |
| Total Stories | 1 |
| Air Conditioning Y/N | Yes |
| Heating Y/N | Yes |
| Window Features | Screens,Dual Pane |
| Fireplace Y/N | No |
| Laundry Features | Inside |
| Total Bedrooms | 4 |
| LivingAreaSource | Assessor |
| Total Baths | 2 |
| Bedrooms Possible | 4 |
| Other_sp_Rooms_co_Family_sp_Room | True |
| Built-in Microwave | True |
| Kitchen Island | True |
| Non-laminate Counter | True |
| Reverse Osmosis | True |
Exterior Features
| Model | Single level |
|---|---|
| Exterior Amenities | Private Street(s),Private Yard |
| Fencing | Block,Wrought Iron |
| Parking Features | Garage Door Opener,Separate Strge Area |
| Lot Features | North/South Exposure,Hillside Lot,Sprinklers In Rear,Sprinklers In Front,Desert Back,Desert Front,Auto Timer H2O Front |
| Water Source | City Water |
| Lot Size Area | 15594.0 |
| Spa | No |
| Lot Size Acres | 0.36 |
| Lot Size Source | Assessor |
| Waterfront Y/N | No |
| Covered Spaces | 3.0 |
| Crops Included Y/N | No |
| Road Responsibility | Private Maintained Road |
| Horse Y/N | No |
| Irrigation Water Rights Y/N | No |
Amenities
- Foreclosure
- Views
- Short Sale
- New Construction
- Adult 55+
- Lease To Own
- No HOA Fees
- Furnished
- Primary On Main
- Air Conditioning
- Seller Finance
- Green
- Fixer Upper
- Horse
- Golf
- Fireplace
- Deck
- Garage
- Basement
- Pool
Property vs Single Family Average in 85048
Price
Taxes
Year Built
Visits
 © 2026 Arizona Regional Multiple Listing Service, Inc. All rights reserved. All information should be verified by the recipient and none is guaranteed as accurate by ARMLS. Information deemed to be reliable but not guaranteed. Listing broker has attempted to offer accurate data, but buyers are advised to confirm all items. Only IDX residential listings are displayed on this site. The information being provided is for consumers' personal, non-commercial use and may not be used for any purpose

 Northern Arizona Association of REALTORS® All information deemed reliable but not guaranteed. All properties are subject to prior sale, change or withdrawal. Neither listing broker(s) or information provider(s) shall be responsible for any typographical errors, misinformation, misprints and shall be held totally harmless. Listing(s) information is provided for consumer's personal, non-commercial use and may not be used for any purpose other than to identify prospective properties consumers may

