
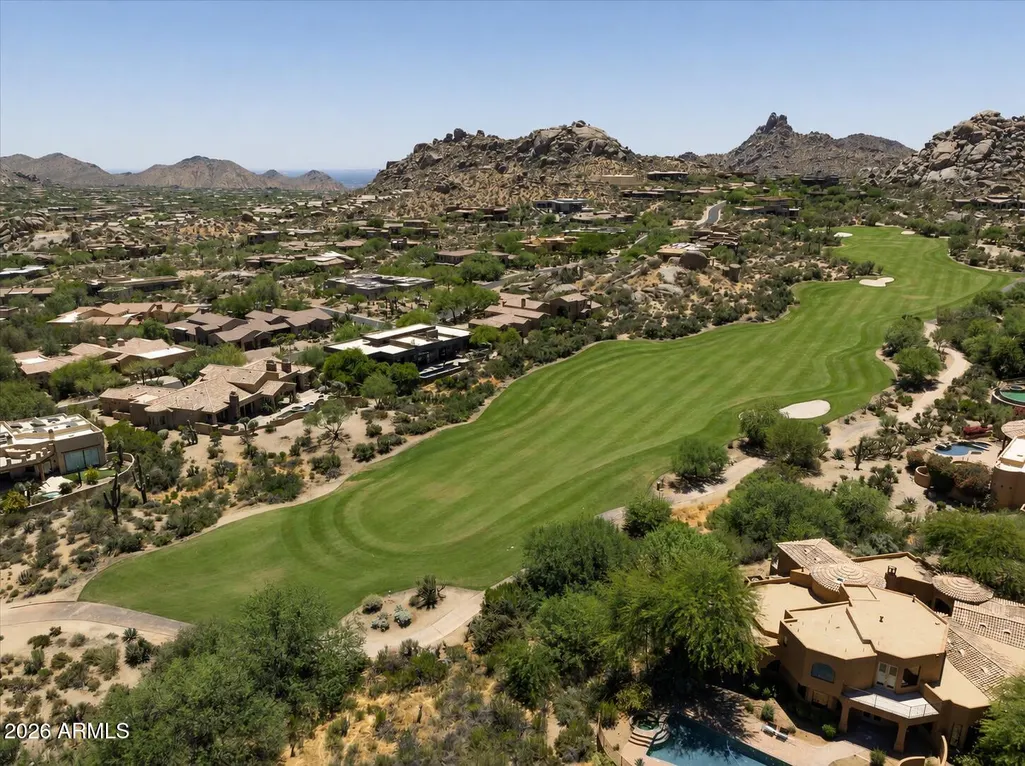
Views - Golf Course
Address
10725 E Greythorn Drive, Scottsdale, AZ
Price
$ 2,700,000
Property Attributes
- MLS#7051130
- TypeSingle Family
- Listing Status Active
- CountyMARICOPA
- CityScottsdale
- NeighborhoodPINNACLE CANYON AT TROON NORTH
- Zip85262
- StyleResidential
- Year Built2005
- Taxes$ 6975
- Price$ 2,700,000
- Bedrooms4
- Full Bathrooms4
- Half Bathrooms1
- Sqr Footage4983
- Lot Size0.47 Acres
Data Source:
Arizona Regional MLS (ARMLSN)
Property Description
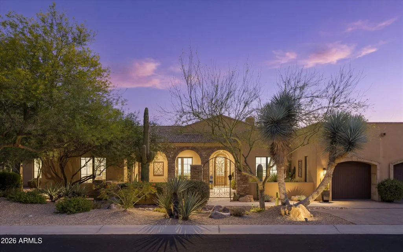
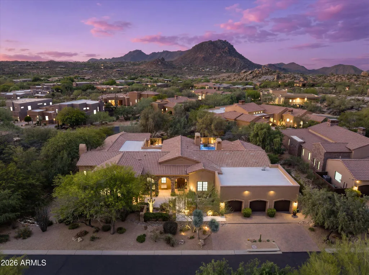
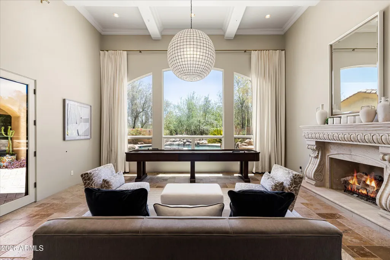
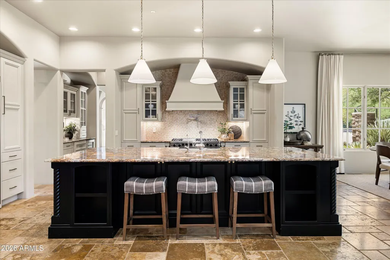
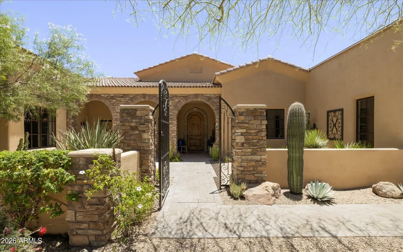
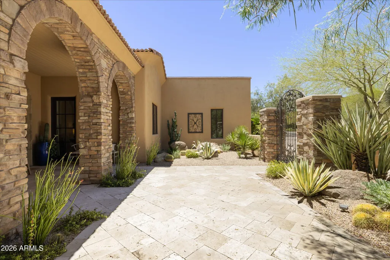
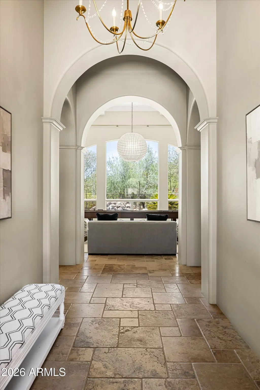
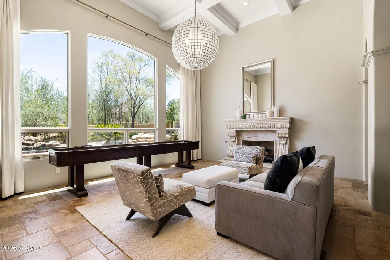
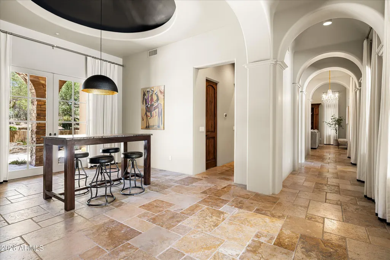
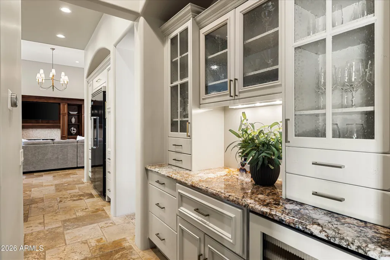
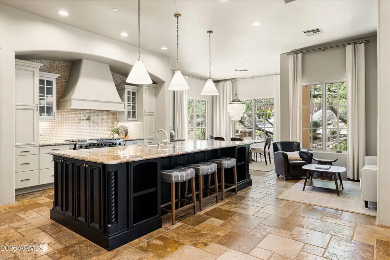
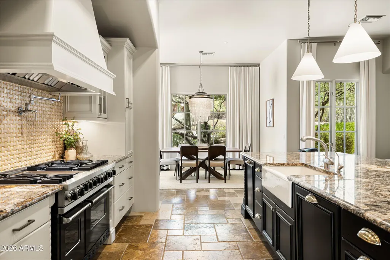
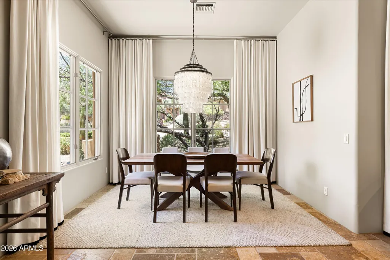
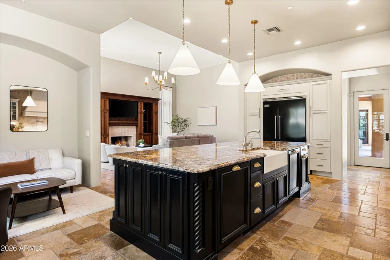
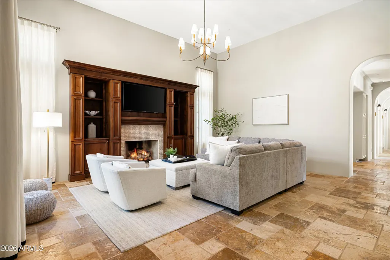
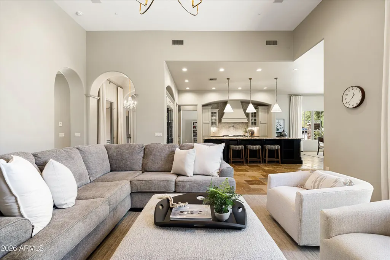
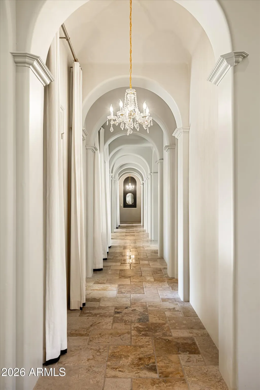
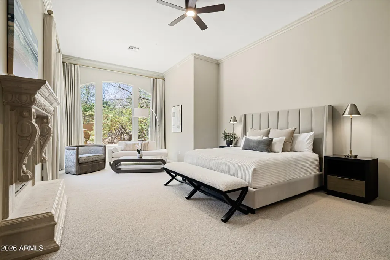
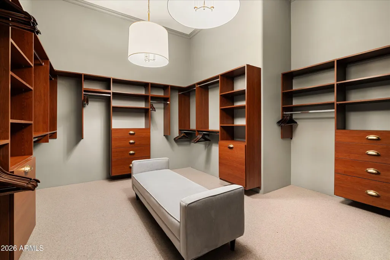
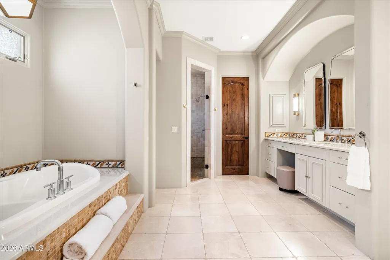
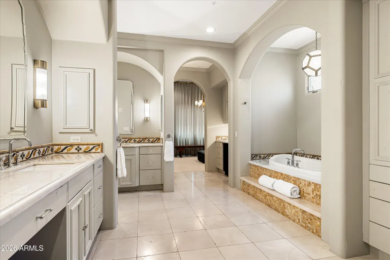
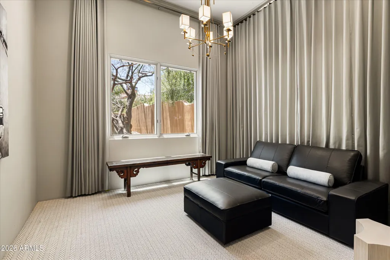
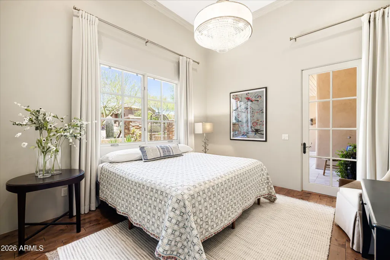
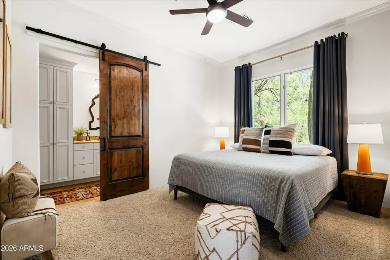
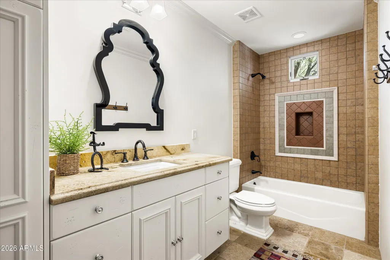
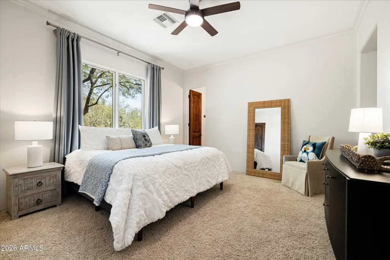
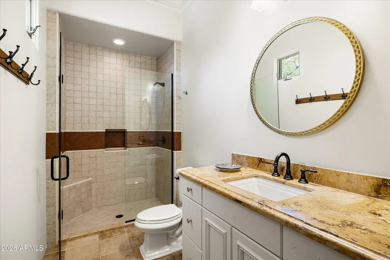
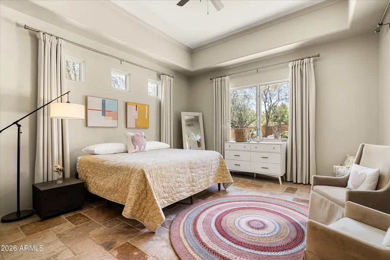
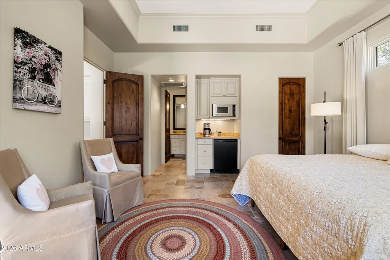
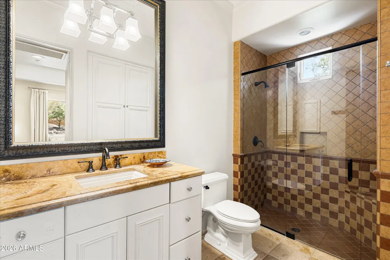
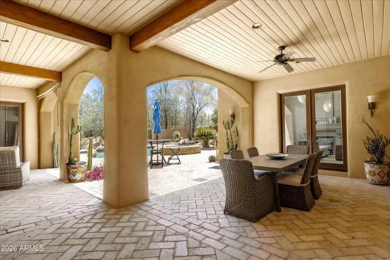
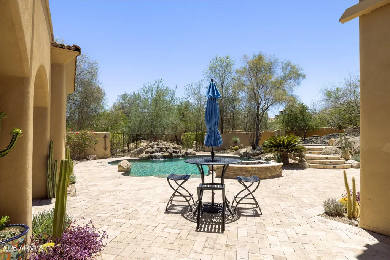
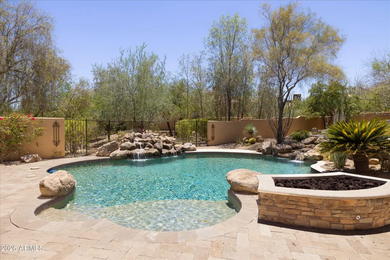
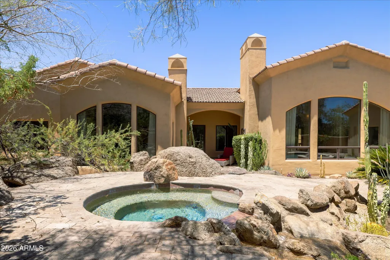
Desert Reverie is the kind of home that stays on your mind long after you leave. Set behind the gates of Pinnacle Canyon at Troon North, this custom single-level home offers 4 ensuite bedrooms and a floor plan that feels gracious, refined, and deeply livable. The home moves with intention from the dramatic front living room to the dining room, great room, and guest wing. The kitchen is made for serious use with Viking gas range, built-in Viking refrigerator, pot filler, dual dishwashers and butler's pantry. The backyard is built for Arizona days and twilight nights, with a shaded patio, extensive travertine pavers, pool, elevated spa, water features, and desert landscaping. Near Four Seasons Resort, Troon North Golf Club, Pinnacle Peak and North Scottsdale amenities. New roof 2026. What makes this home memorable is not one single feature. It is the way the rooms reveal themselves. The arrival begins at the private gated courtyard, where the home starts to feel tucked away before you ever step inside. From there, the entry opens into a series of spaces with shape, character, and purpose. Arches frame the view. Light fixtures become little works of art. The front living room makes a statement, but still feels like a room you would actually use...a place to sit by the fire, a game, a quiet afternoon, or whatever the moment calls for. The dining room has its own sense of occasion, with a lighted domed ceiling and doors that open back to the courtyard. The kitchen is not just a showpiece; it is the place people will naturally find themselves, pulling up a stool, staying close to the cook, drifting toward the breakfast room, then settling into the great room as the day slows down. Connected, but not one big room, the living spaces give everyone somewhere to land without feeling crowded into the same scene. The primary suite brings the drama. Draw the curtains. Let the sunshine in. Either way, the room knows how to set a mood, with a fireplace, sitting area, generous closet space, and a bath that leads to one of the home's best surprises: a coffee bar and a tucked-away room beyond. Use it as a private lounge, dressing space, reading room, or simply the place no one else has to know about. On the opposite side of the home, the guest spaces were designed with real stays in mind. Each one feels considered, with privacy, storage, and room to settle in. The largest guest suite adds another layer, with its own coffee bar and the feeling of a separate corner of the home. Outside, the sound of water changes the whole mood. The spa spills into the pool, the patio stays shaded, and the setting feels ready for morning coffee, long afternoons, and the kind of desert evenings that make people linger just a little longer. This is Desert Reverie, a home to experience in person, and one you may find yourself thinking about long after you leave.
| Elementary School | Middle School | High School |
|---|---|---|
| Desert Sun Academy Elementary School | Sonoran Trails Middle School | Cactus Shadows High School |
| Price History | |
|---|---|
| 7/8/2026 | Listed $2,700,000 |
General Features
| Sewer | Public Sewer |
|---|---|
| Heating | Natural Gas |
| Cooling | Central Air,Ceiling Fan(s) |
| Possession | Close Of Escrow |
| Roof | Tile |
| HOA Fee | 630.0 |
| Garage Spaces | 3.0 |
| Association Fee Includes | Maintenance Grounds,Street Maint |
| Pool Features | Outdoor,Heated |
| Security Features | Fire Sprinkler System,Security System Owned |
| Construction Materials | Stucco,Wood Frame,Painted |
| Year Built | 2005 |
| Township | 5N |
| Property Subtype | Single Family Residence |
| Tax Year | 2025 |
| Ownership | Fee Simple |
| Community Features | Golf,Pickleball,Gated,Tennis Court(s),Playground |
| Assoc Fee Paid Per | Quarterly |
| County | Maricopa |
| New Construction | No |
| Property Type | Residential |
| HOA | Yes |
| Attached Garage | No |
| Energy Efficient | Multi-Zones |
| Subdivision Name | PINNACLE CANYON AT TROON NORTH |
| Special Listing Conditions | N/A |
| Status | Active |
| Directions | From Dynamite Blvd,South on Alma School to 108th St. Enter gate at 108th & Alma School. Follow the road to Greythorn,turn right to home on your right. |
| High School | Cactus Shadows High School |
| City | Scottsdale |
| Disclosures | Agency Discl Req,Seller Discl Avail |
| Association Name | Pinnacle Canyon |
| High School District | Cave Creek Unified District |
| Open Parking Spaces | 0.0 |
| Lot Size Units | Square Feet |
| Lot Size Square Feet | 20541.0 |
| Carport Spaces | 0.0 |
| Carport Y/N | No |
| Spa Features | Heated,Private |
| Elementary School | Desert Sun Academy |
| Property Attached Y/N | No |
| Land Lease Y/N | No |
| Tax Annual Amount | 6975.0 |
| Home Warranty Y/N | No |
| Middle/Junior High School | Sonoran Trails Middle School |
| Lease Renewal Y/N | No |
| Lease Considered Y/N | No |
| Rent Control Y/N | No |
| AssociationName2 | Troon North Master |
| Builder Name | LeBlonde Custom Homes |
| Standard Status | Active |
| Occupancy Type | Owner |
| Elementary School District | Cave Creek Unified District |
| Tax Lot | 12 |
| MobileHomeRemainsYN | No |
| New Financing: Conventional | True |
| Senior Community | No |
| Ttl Monthly Fee Equiv | 235.0 |
| New Financing Cash | True |
Interior Features
| Interior Amenities | Walk-in Pantry,High Speed Internet,Granite Counters,Double Vanity,Eat-in Kitchen,Central Vacuum,No Interior Steps,Kitchen Island,Bidet,Full Bth Master Bdrm,Separate Shwr & Tub,Tub with Jets |
|---|---|
| Fireplace Features | Fire Pit,Family Room,Living Room,Master Bedroom,Gas |
| Total Stories | 1 |
| Air Conditioning Y/N | Yes |
| Heating Y/N | Yes |
| Window Features | Dual Pane |
| Fireplace Y/N | Yes |
| Laundry Features | Inside |
| Total Bedrooms | 4 |
| LivingAreaSource | Assessor |
| Total Baths | 5 |
| Bedrooms Possible | 5 |
| Kitchen Island | True |
| Multiple Ovens | True |
| Walk-in Pantry | True |
Exterior Features
| Exterior Amenities | Private Street(s),Private Yard |
|---|---|
| Fencing | Block,Wrought Iron |
| Parking Features | Garage Door Opener,Attch'd Gar Cabinets |
| Lot Features | Sprinklers In Rear,Sprinklers In Front,Desert Back,Desert Front |
| Water Source | City Water |
| Lot Size Area | 20541.0 |
| Spa | Yes |
| Lot Size Acres | 0.47 |
| Lot Size Source | Assessor |
| Waterfront Y/N | No |
| Covered Spaces | 3.0 |
| Crops Included Y/N | No |
| Horse Y/N | No |
| Irrigation Water Rights Y/N | No |
Amenities
- Foreclosure
- Views
- Short Sale
- New Construction
- Adult 55+
- Lease To Own
- No HOA Fees
- Furnished
- Primary On Main
- Air Conditioning
- Seller Finance
- Green
- Fixer Upper
- Horse
- Golf
- Fireplace
- Deck
- Garage
- Basement
- Pool
Property vs Single Family Average in 85262
Price
Taxes
Year Built
Visits
 © 2026 Arizona Regional Multiple Listing Service, Inc. All rights reserved. All information should be verified by the recipient and none is guaranteed as accurate by ARMLS. Information deemed to be reliable but not guaranteed. Listing broker has attempted to offer accurate data, but buyers are advised to confirm all items. Only IDX residential listings are displayed on this site. The information being provided is for consumers' personal, non-commercial use and may not be used for any purpose

 Northern Arizona Association of REALTORS® All information deemed reliable but not guaranteed. All properties are subject to prior sale, change or withdrawal. Neither listing broker(s) or information provider(s) shall be responsible for any typographical errors, misinformation, misprints and shall be held totally harmless. Listing(s) information is provided for consumer's personal, non-commercial use and may not be used for any purpose other than to identify prospective properties consumers may

