
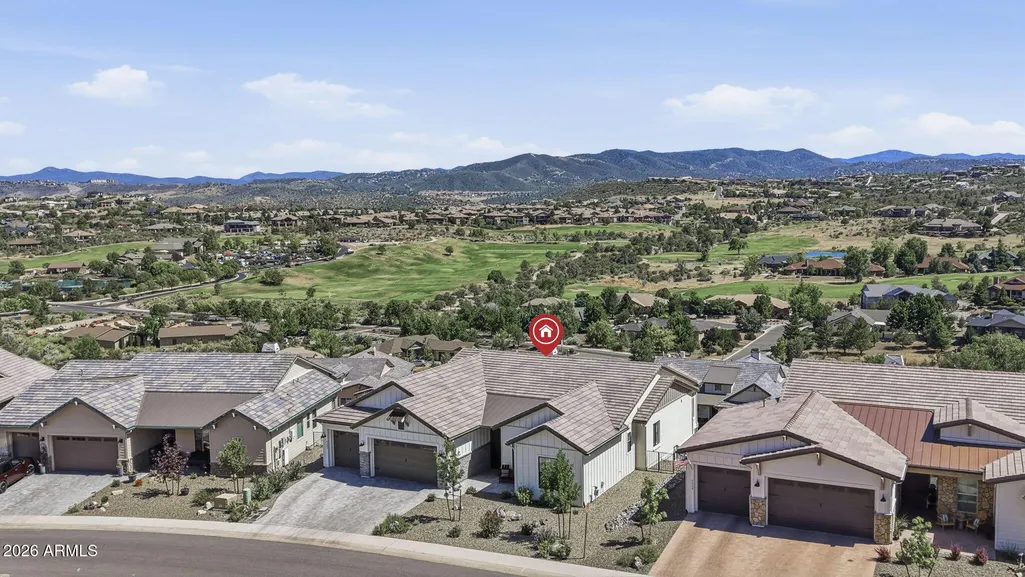
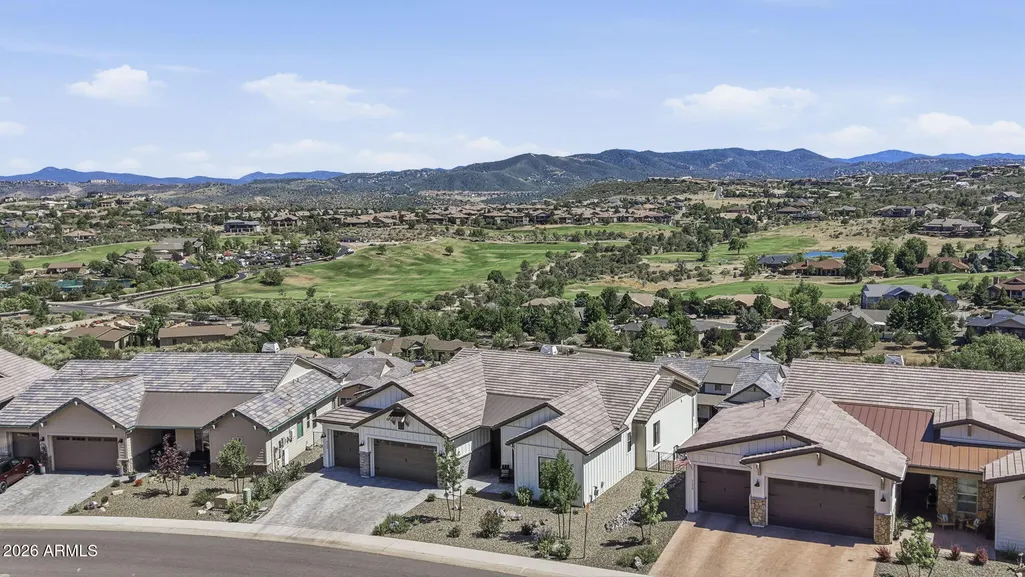
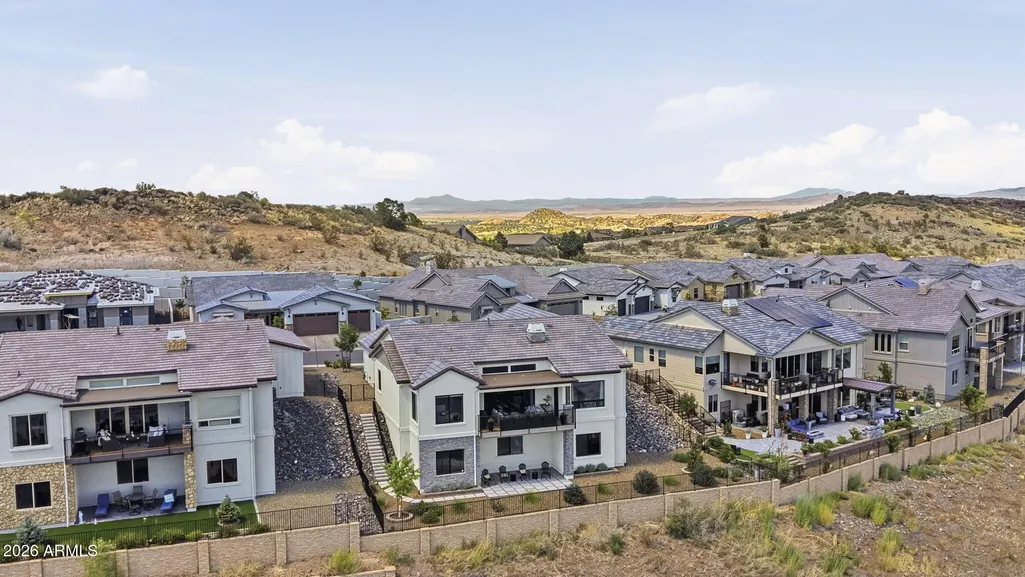
Views - Golf Course
Address
1121 S Lakeview Drive, Prescott, AZ
Price
$ 1,395,000
Property Attributes
- MLS#7052409
- TypeSingle Family
- Listing Status Active
- CountyYAVAPAI
- CityPrescott
- NeighborhoodPINNACLE AT PRESCOTT LAKES 2 PHASE 2B
- Zip86301
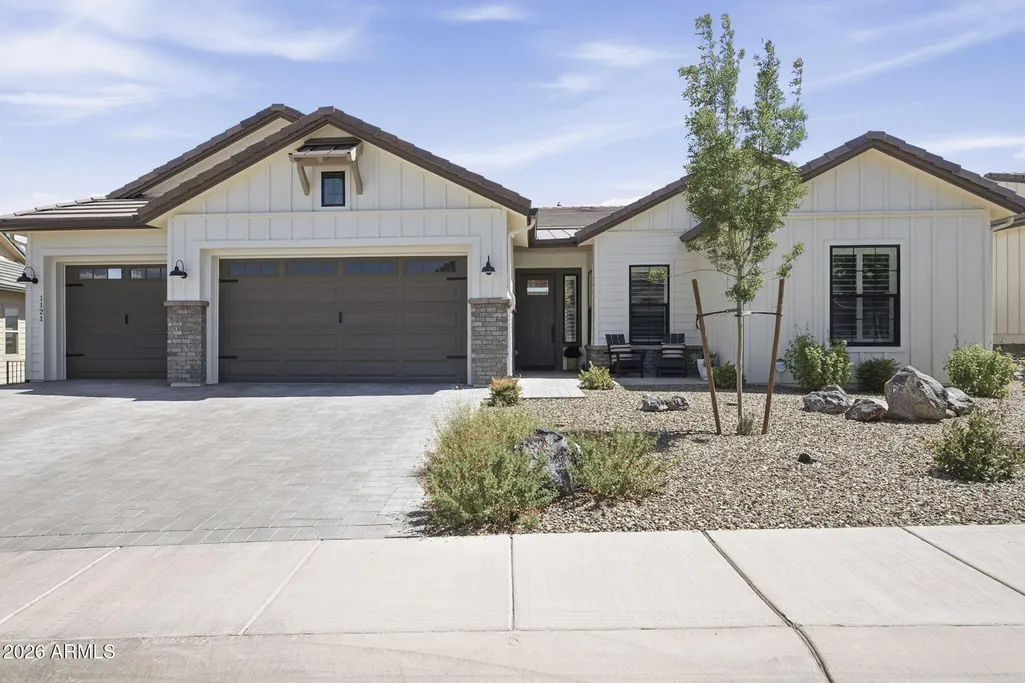
- StyleRanch
- Year Built2023
- Taxes$ 2283
- Price$ 1,395,000
- Bedrooms4
- Full Bathrooms3
- Half Bathrooms0
- Sqr Footage2533
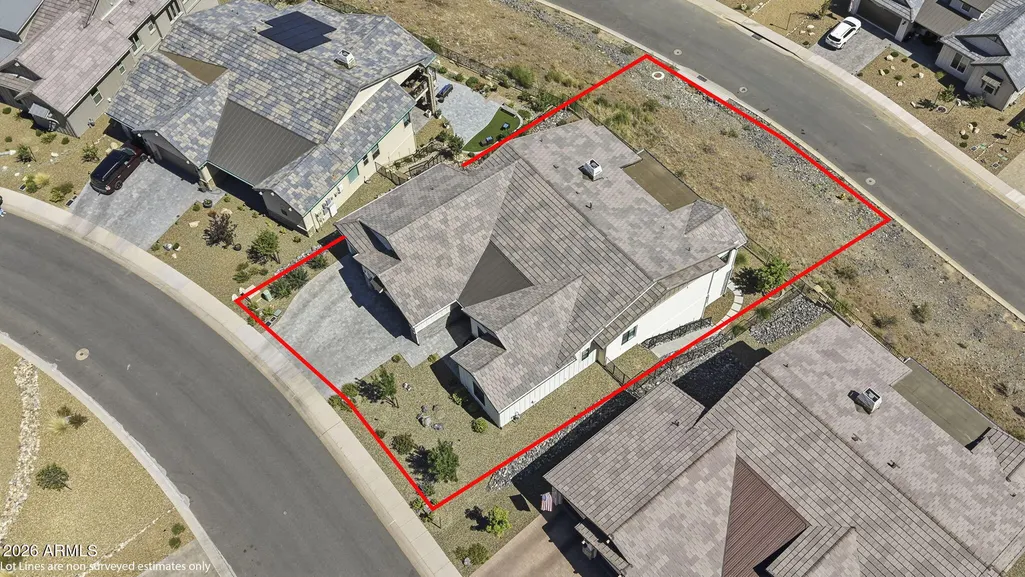
- Lot Size0.31 Acres
Data Source:
Arizona Regional MLS (ARMLSN)
Property Description
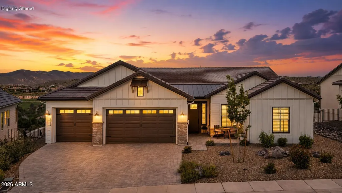
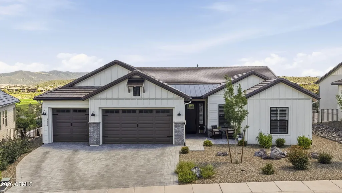
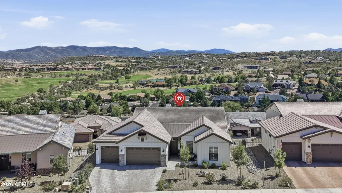
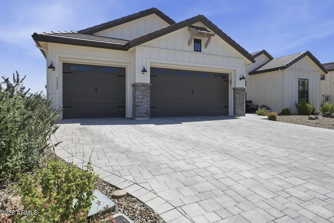
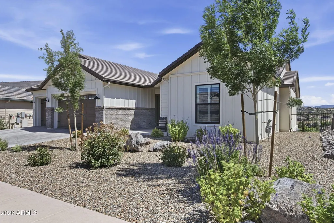
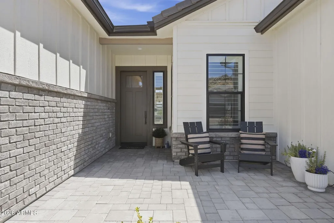
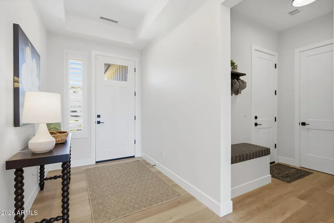
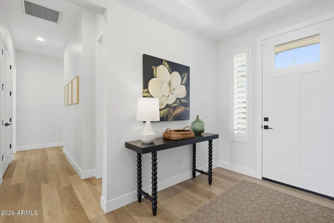
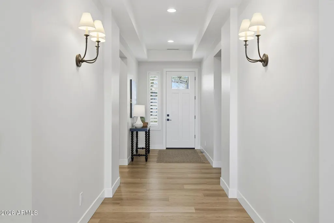
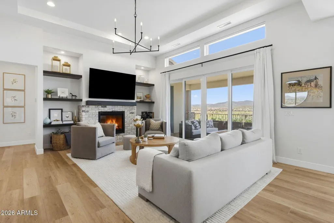
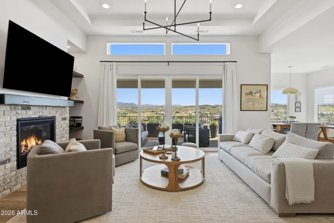
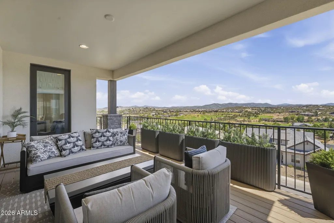
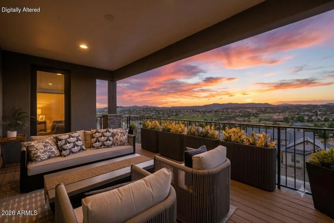
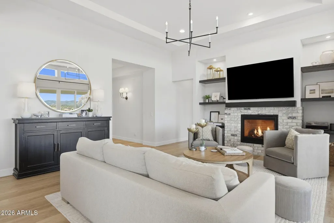
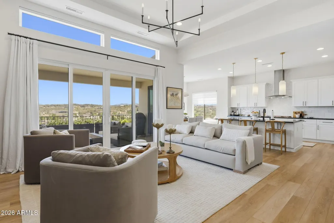
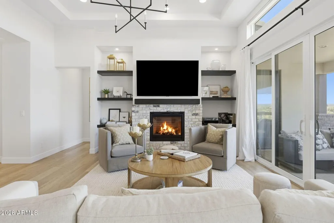
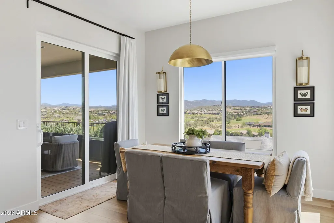
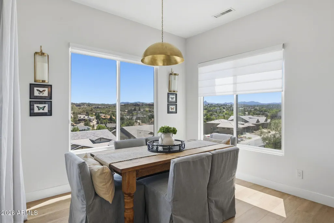
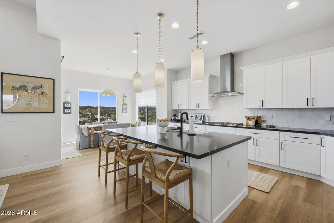
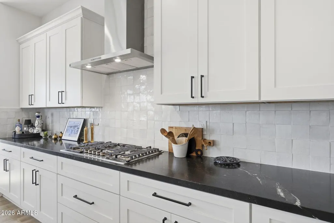
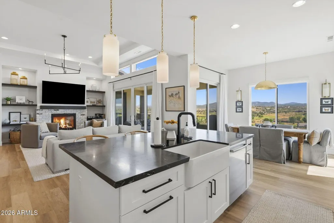
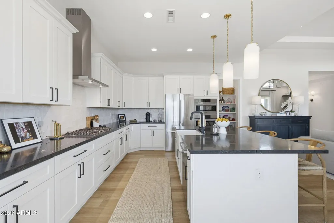
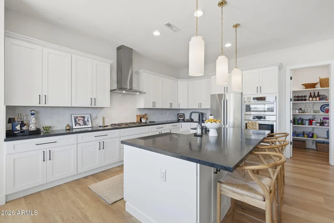
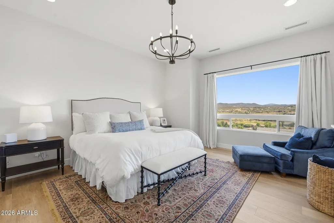
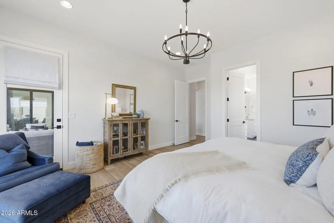
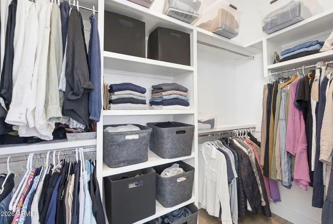
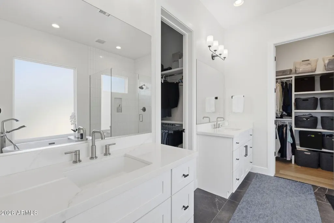
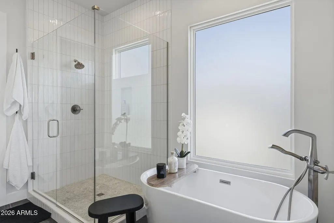
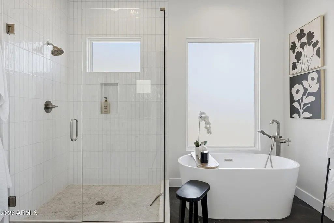
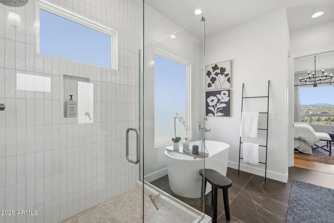
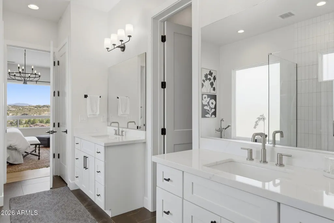
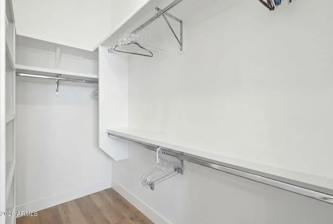
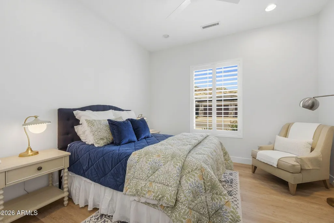
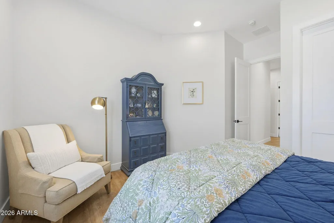
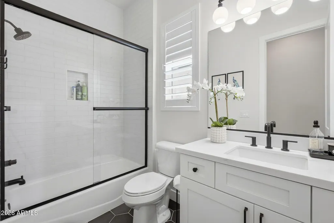
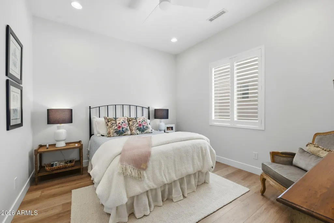
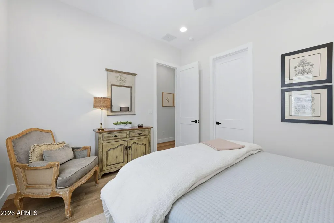
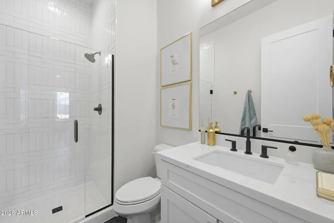
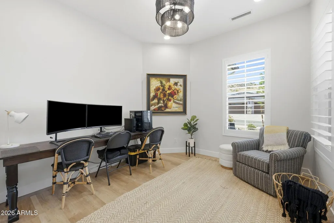
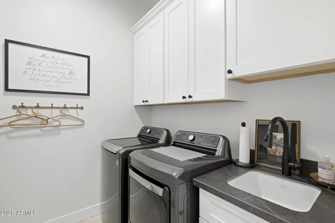
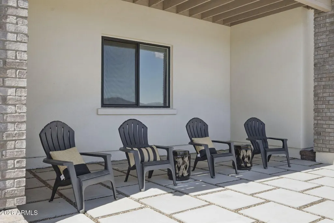
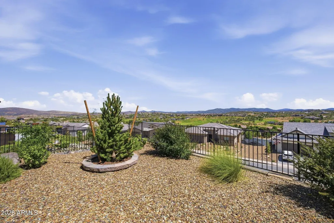
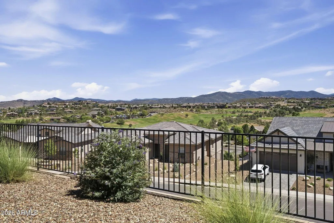
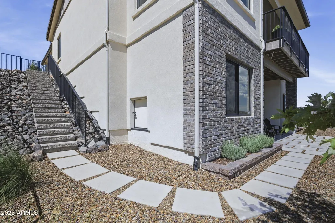
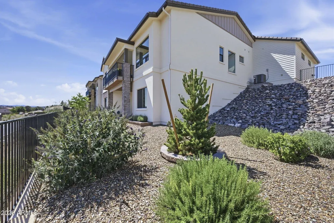
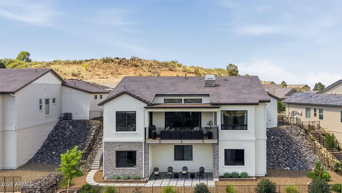
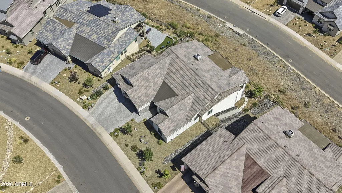
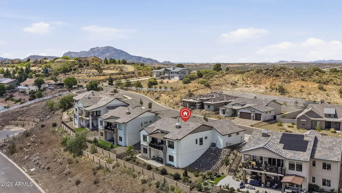
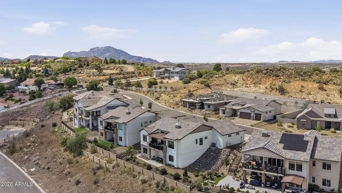
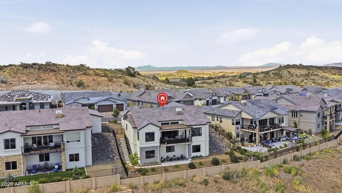
Perched above the fairways in the prestigious Prescott Lakes community, this nearly new 2023-built home offers the perfect blend of luxury, comfort, and breathtaking views. Designed with today's lifestyle in mind, this spacious residence features 4 bedrooms, 3 bathrooms, and an oversized 3-car garage. Step inside to soaring ceilings, an open-concept great room, and expansive windows that fill the home with natural light while showcasing sweeping mountain and golf course views. The chef's kitchen flows seamlessly into the living and dining areas, creating an ideal space for entertaining or everyday living. The luxurious primary suite is a private retreat featuring a spa-inspired bathroom with a freestanding soaking tub, oversized walk-in shower, and elegant finishes throughout. Enjoy Arizona's incredible climate from the covered back patio, where panoramic views provide the perfect backdrop for morning coffee or evening sunsets. Living in Prescott Lakes means enjoying resort-style amenities, including championship Hale Irwin designed golf course, a 12,000 square foot athletic club featuring a fitness center, indoor and outdoor swimming pools, tennis courts, pickle-ball courts, a meeting room, and lounge area. Residents also enjoy a beautiful club house with stunning views, bar, dining room, pro shop, and meeting rooms. This exceptional home and community offers the lifestyle you've been waiting for!
| Elementary School | Middle School | High School |
|---|---|---|
| Abia Judd Elementary School | Granite Mountain Middle School | Prescott High School |
| Price History | |
|---|---|
| 7/10/2026 | Listed $1,499,000 |
| 7/18/2026 | 5$1,425,000 |
| 8/8/2026 | 3$1,395,000 |
General Features
| Sewer | Sewer in & Cnctd,Public Sewer |
|---|---|
| Heating | Forced Air,Natural Gas |
| Cooling | Central Air |
| Possession | By Agreement |
| Roof | Concrete |
| HOA Fee | 195.0 |
| Garage Spaces | 3.0 |
| Association Fee Includes | Street Maint |
| Architectural Style | Ranch |
| Construction Materials | Stucco,Vertical Siding,Wood Frame |
| Year Built | 2023 |
| View | Golf Course,Panoramic,Mountain(s) |
| Township | 14 |
| Property Subtype | Single Family Residence |
| Tax Year | 2025 |
| Ownership | Fee Simple |
| Community Features | Pool,Golf,Pickleball,Gated,Community Spa,Community Spa Htd,Tennis Court(s),Fitness Center |
| Assoc Fee Paid Per | Quarterly |
| County | Yavapai |
| New Construction | No |
| Property Type | Residential |
| HOA | Yes |
| Attached Garage | No |
| Subdivision Name | PINNACLE AT PRESCOTT LAKES 2 PHASE 2B |
| Possible Use | None |
| Green Water Conservation | Recirculation Pump |
| Special Listing Conditions | N/A |
| Status | Active |
| Directions | Hwy 89 to Prescott Lakes Pkwy,Left on Smoke Tree,Right on Solstice,Left on Trail Walk (stop sign),Left on South Lakeview to home on Right. Sign on Property. |
| High School | Prescott High School |
| City | Prescott |
| Disclosures | Agency Discl Req,Seller Discl Avail |
| Association Name | Solstice Ridge |
| High School District | Prescott Unified District |
| Open Parking Spaces | 2.0 |
| Lot Size Units | Square Feet |
| Lot Size Square Feet | 13504.0 |
| Carport Spaces | 0.0 |
| Carport Y/N | No |
| Spa Features | Heated |
| Elementary School | Abia Judd Elementary School |
| Property Attached Y/N | No |
| Land Lease Y/N | No |
| Tax Annual Amount | 2283.0 |
| Home Warranty Y/N | No |
| Middle/Junior High School | Granite Mountain Middle School |
| Lease Renewal Y/N | No |
| Lease Considered Y/N | No |
| Rent Control Y/N | No |
| Virtual Tour | https://www.tourfactory.com/idxr3248082 |
| AssociationName2 | Prescott Lakes |
| Builder Name | Southwest Sunset Homes |
| Standard Status | Active |
| Occupancy Type | Owner |
| Elementary School District | Prescott Unified District |
| Tax Lot | 44 |
| MobileHomeRemainsYN | No |
| New Financing: Conventional | True |
| Senior Community | No |
| Ttl Monthly Fee Equiv | 262.96 |
| New Financing Cash | True |
Interior Features
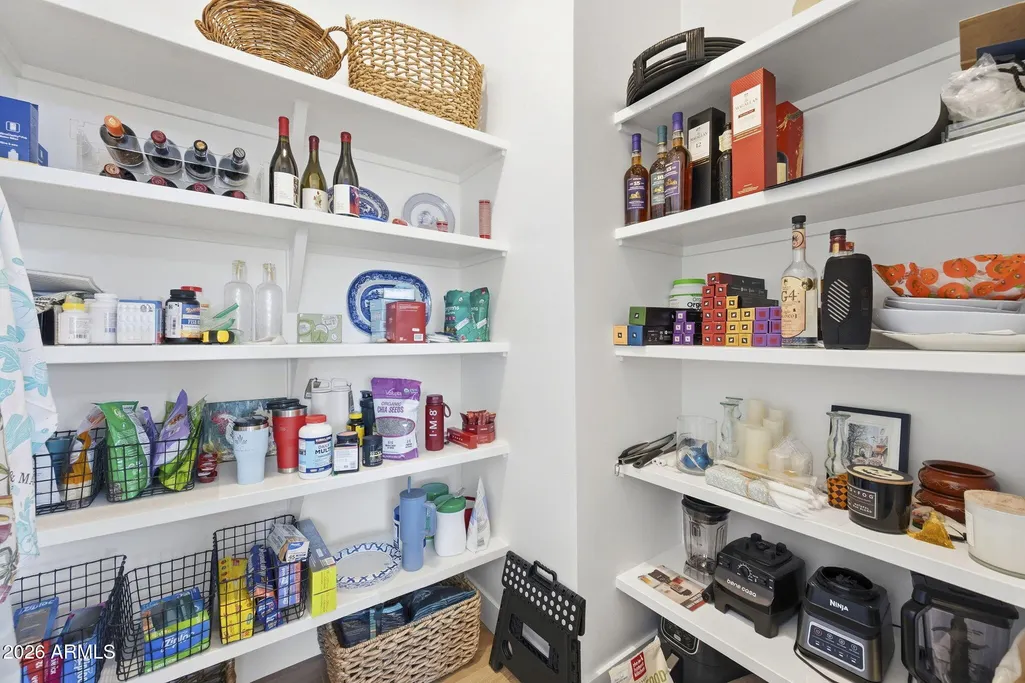
| Interior Amenities | Walk-in Pantry,Quartz Countertops,Double Vanity,Vaulted Ceiling(s),Kitchen Island,Pantry,Full Bth Master Bdrm,Separate Shwr & Tub |
|---|---|
| Flooring | Vinyl,Tile |
| Fireplace Features | Gas |
| Total Stories | 1 |
| Air Conditioning Y/N | Yes |
| Heating Y/N | Yes |
| Window Features | Dual Pane,Vinyl Frame |
| Fireplace Y/N | Yes |
| Laundry Features | Inside |
| Total Bedrooms | 4 |
| LivingAreaSource | Assessor |
| Total Baths | 3 |
| Bedrooms Possible | 4 |
| Built-in Microwave | True |
| Gas Stub for Range | True |
| Kitchen Island | True |
| Multiple Ovens | True |
| Pantry | True |
| Walk-in Pantry | True |
Exterior Features
| Fencing | Back Yard |
|---|---|
| Parking Features | Garage Door Opener,Direct Access |
| Lot Features | Gravel/Stone Front |
| Water Source | Public |
| Lot Size Area | 13504.0 |
| Spa | Yes |
| Lot Size Acres | 0.31 |
| Road Surface Type | Paved |
| Lot Size Source | Assessor |
| Waterfront Y/N | No |
| Covered Spaces | 3.0 |
| Crops Included Y/N | No |
| Road Responsibility | Private Maintained Road |
| Horse Y/N | No |
| Irrigation Water Rights Y/N | No |
Amenities
- Foreclosure
- Views
- Short Sale
- New Construction
- Adult 55+
- Lease To Own
- No HOA Fees
- Furnished
- Primary On Main
- Air Conditioning
- Seller Finance
- Green
- Fixer Upper
- Horse
- Golf
- Fireplace
- Deck
- Garage
- Basement
- Pool
Property vs Single Family Average in 86301
Price
Taxes
Year Built
Visits
 © 2026 Arizona Regional Multiple Listing Service, Inc. All rights reserved. All information should be verified by the recipient and none is guaranteed as accurate by ARMLS. Information deemed to be reliable but not guaranteed. Listing broker has attempted to offer accurate data, but buyers are advised to confirm all items. Only IDX residential listings are displayed on this site. The information being provided is for consumers' personal, non-commercial use and may not be used for any purpose

 Northern Arizona Association of REALTORS® All information deemed reliable but not guaranteed. All properties are subject to prior sale, change or withdrawal. Neither listing broker(s) or information provider(s) shall be responsible for any typographical errors, misinformation, misprints and shall be held totally harmless. Listing(s) information is provided for consumer's personal, non-commercial use and may not be used for any purpose other than to identify prospective properties consumers may

