
Address
5242 N Woodmere Fairway --, Scottsdale, AZ
Price
$ 2,500,000
Property Attributes
- MLS#7058083
- TypeSingle Family
- Listing Status Active
- CountyMARICOPA
- CityScottsdale
- AreaVista Bonita
- NeighborhoodVISTA BONITA
- Zip85250
- StyleRanch
- Year Built1962
- Taxes$ 3529
- Price$ 2,500,000
- Bedrooms4
- Full Bathrooms3
- Half Bathrooms0
- Sqr Footage3264
- Lot Size0.46 Acres
Data Source:
Arizona Regional MLS (ARMLSN)
Property Description
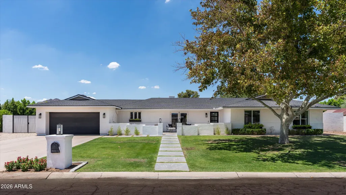
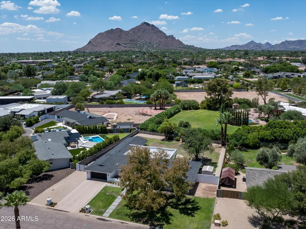
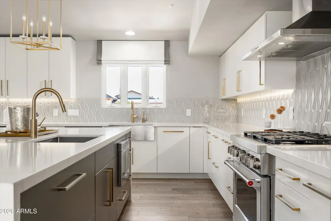
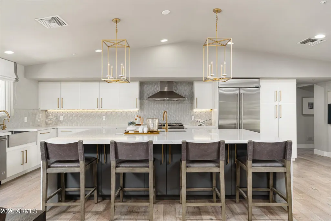
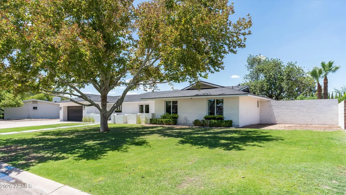
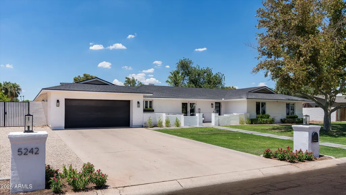
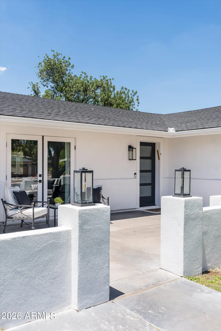
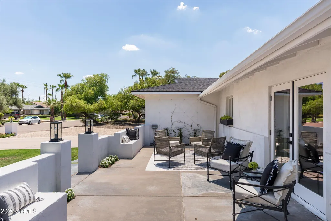
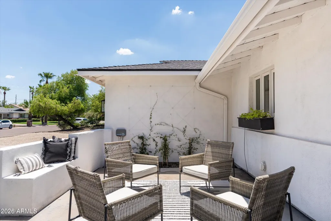
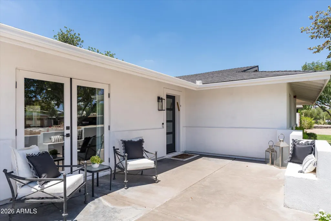
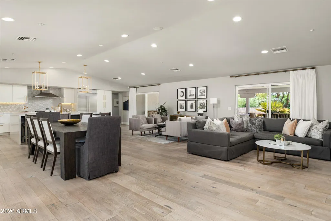
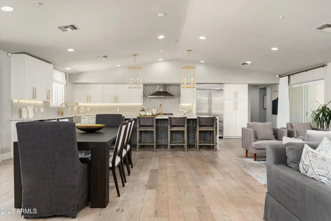
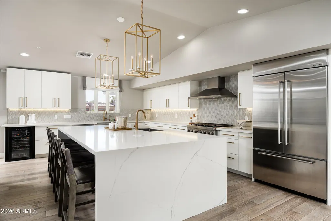
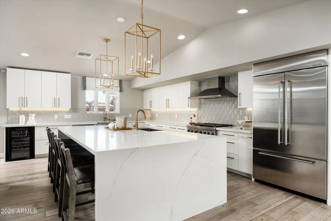
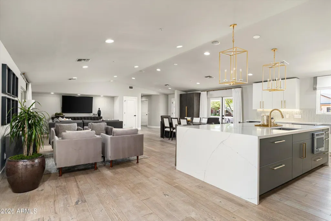
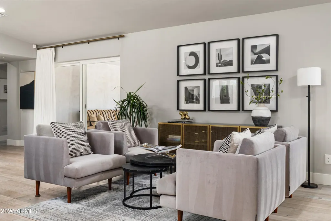
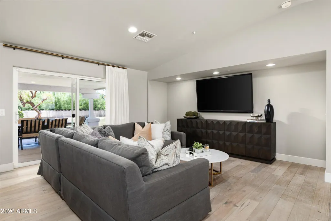
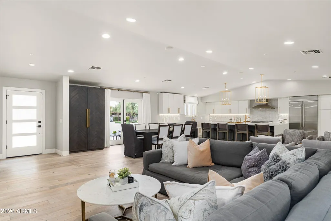
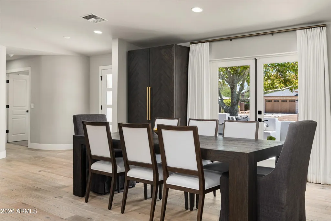
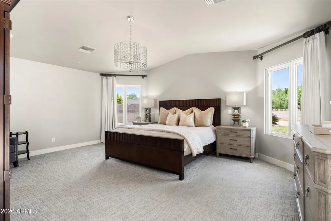
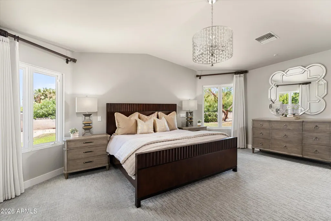
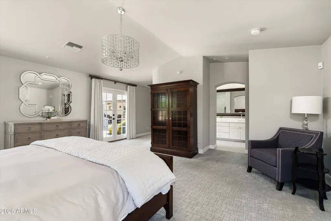
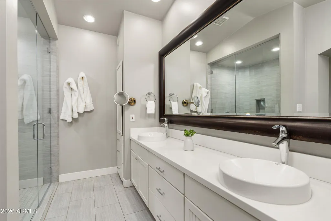
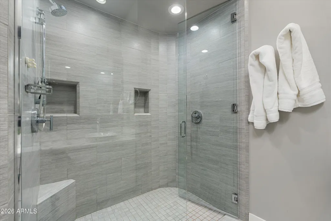
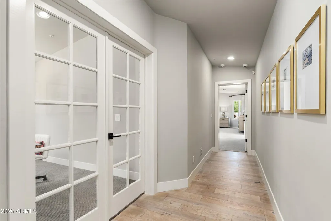
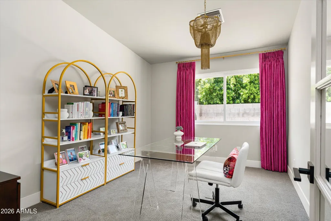
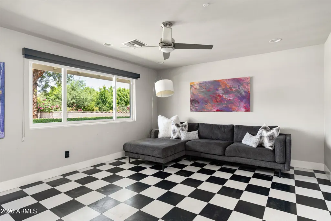
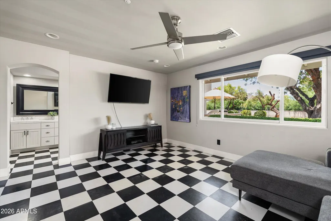
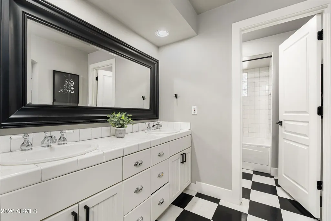
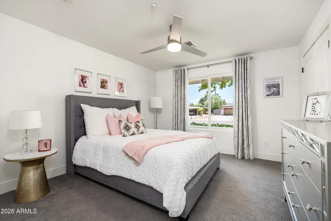
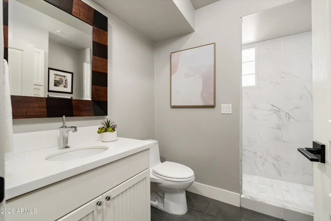
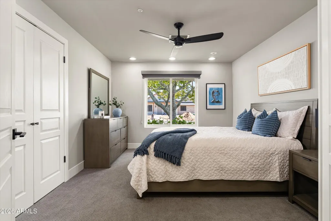
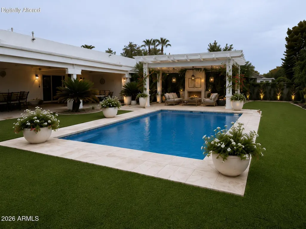
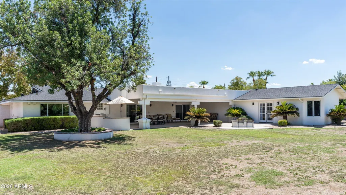
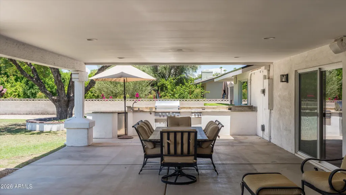
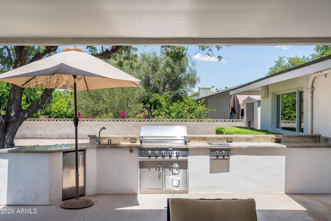
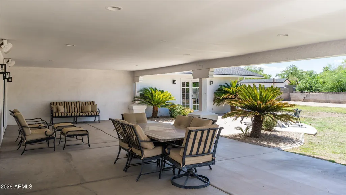
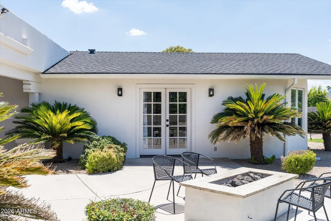
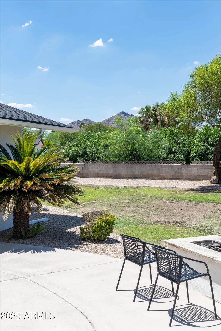
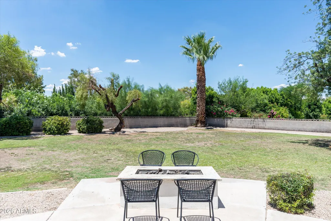
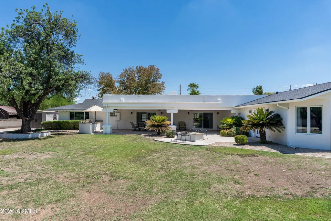
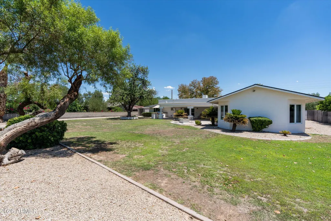
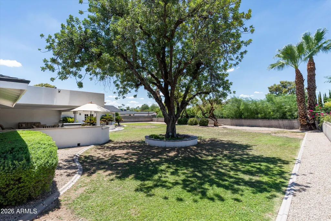
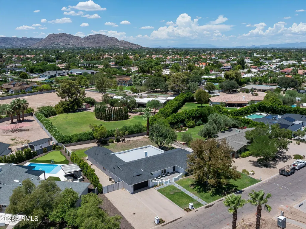
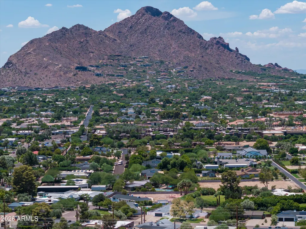
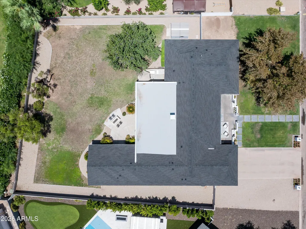
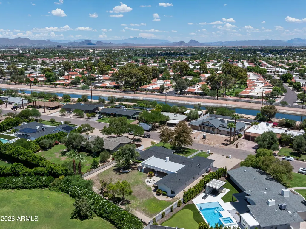
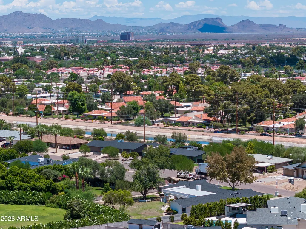
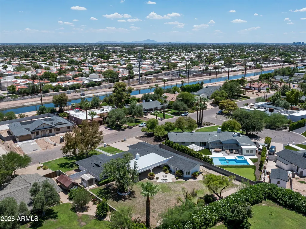
Located in the highly coveted Vista Bonita neighborhood, surrounded by spectacular new construction homes exceeding $4M+, this beautifully renovated ranch home offers 4 bedrooms plus an office, 3 bathrooms, 3,264 square feet, a new RV gate, and sits on an expansive 20,000-square-foot lot with tremendous future possibilities. Within walking distance of Scottsdale Fashion Square, renowned restaurants, and some of the Valley's finest luxury shopping and dining, this is an increasingly rare opportunity to own in a neighborhood where luxury redevelopment continues to redefine values. The designer chef's kitchen and reimagined great room are the heart of the home, featuring an oversized quartz island, two sinks, extensive custom cabinetry, abundant storage, a professional six-burner gas range, and French doors opening to the inviting front courtyard for seamless indoor-outdoor living. Rich hardwood flooring, expansive sliding glass doors, and an open-concept floor plan fill the home with natural light. Privately situated on its own wing, the spacious primary suite offers backyard access, a generous walk-in closet, and an adjacent office, creating the perfect space for working from home or a private retreat. The bathrooms have been tastefully renovated with timeless finishes. The backyard is equally impressive, with a sprawling lawn, mature shade trees, an oversized covered patio, and a fully equipped outdoor kitchen featuring a stainless steel grill, sink, gas burner, and adjacent fire pit. Whether enjoyed today or transformed into a resort-style retreat with a custom pool, ramada or pergola, and additional outdoor living spaces, the expansive homesite offers exceptional flexibility rarely found this close to Scottsdale's premier shopping and dining. Additional highlights include a brand-new roof installed in 2025, New water heater, and two new AC units 2026.
| Elementary School | Middle School | High School |
|---|---|---|
| Kiva Elementary School | Mohave Middle School | Saguaro High School |
| Price History | |
|---|---|
| 7/25/2026 | Listed $2,500,000 |
General Features
| Sewer | Public Sewer |
|---|---|
| Heating | Electric |
| Cooling | Heat Pump,Ceiling Fan(s),Programmable Thmstat |
| Possession | Close Of Escrow |
| Roof | Composition |
| Garage Spaces | 2.0 |
| Association Fee Includes | No Fees |
| Architectural Style | Ranch |
| Security Features | Fire Sprinkler System |
| Construction Materials | Stucco,Block |
| Year Built | 1962 |
| Township | 2N |
| Property Subtype | Single Family Residence |
| Tax Year | 2025 |
| Ownership | Fee Simple |
| County | Maricopa |
| New Construction | No |
| Property Type | Residential |
| HOA | No |
| Attached Garage | No |
| Subdivision Name | VISTA BONITA |
| Other Structures | Shed(s) |
| Special Listing Conditions | N/A |
| Status | Active |
| Directions | From Scottsdale Road,North to Vista (North of Chapparral Rd) East on Vista to Woodmere Fairway,make a left,home on the left. |
| High School | Saguaro High School |
| City | Scottsdale |
| Disclosures | Agency Discl Req,Seller Discl Avail |
| High School District | Scottsdale Unified District |
| Open Parking Spaces | 4.0 |
| Lot Size Units | Square Feet |
| Lot Size Square Feet | 20087.0 |
| Carport Spaces | 0.0 |
| Carport Y/N | No |
| Spa Features | None |
| Elementary School | Kiva Elementary School |
| Property Attached Y/N | No |
| Land Lease Y/N | No |
| Tax Annual Amount | 3529.0 |
| Home Warranty Y/N | No |
| Middle/Junior High School | Mohave Middle School |
| Lease Renewal Y/N | No |
| Lease Considered Y/N | No |
| Rent Control Y/N | No |
| Builder Name | Custom |
| Standard Status | Active |
| Occupancy Type | Owner |
| Elementary School District | Scottsdale Unified District |
| Tax Lot | 78 |
| MobileHomeRemainsYN | No |
| New Financing: Conventional | True |
| Senior Community | No |
| Ttl Monthly Fee Equiv | 0.0 |
| New Financing Cash | True |
Interior Features
| Interior Amenities | Non-laminate Counter,Quartz Countertops,High Speed Internet,Double Vanity,Eat-in Kitchen,Breakfast Bar,9+ Flat Ceilings,No Interior Steps,Vaulted Ceiling(s),Kitchen Island,Pantry,3/4 Bath Master Bdrm |
|---|---|
| Flooring | Carpet,Tile,Wood |
| Total Stories | 1 |
| Air Conditioning Y/N | Yes |
| Heating Y/N | Yes |
| Window Features | Screens,Dual Pane |
| Fireplace Y/N | No |
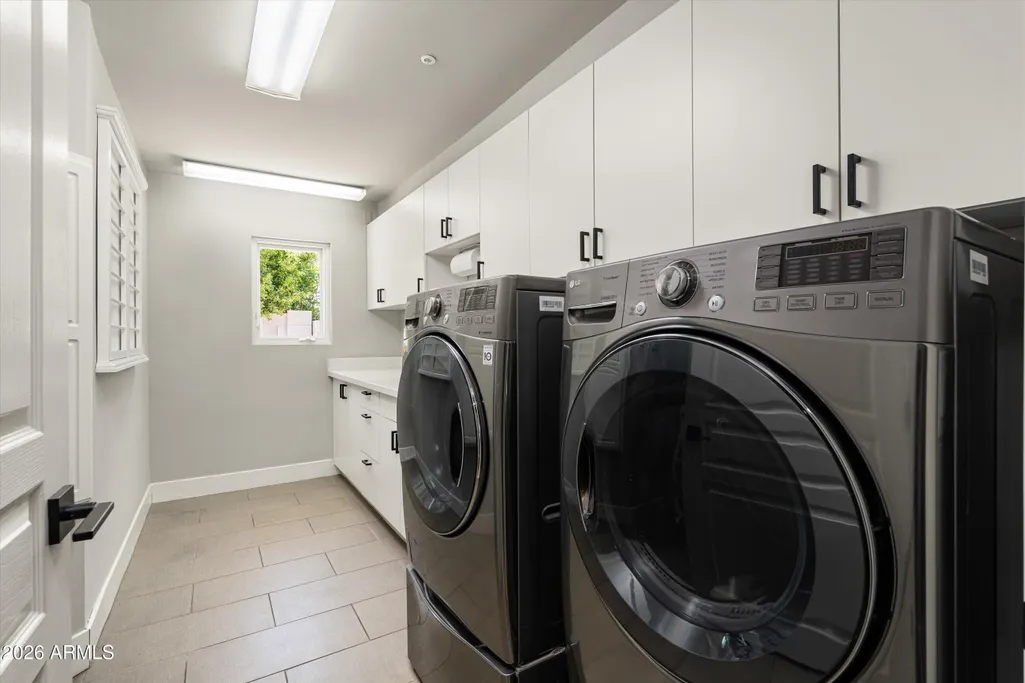
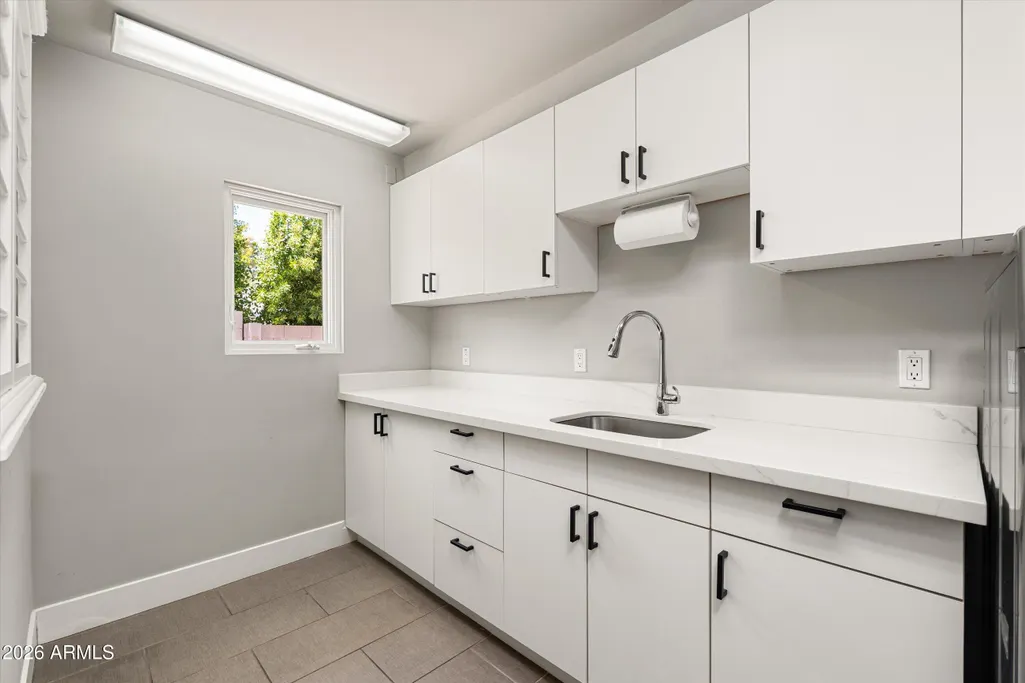
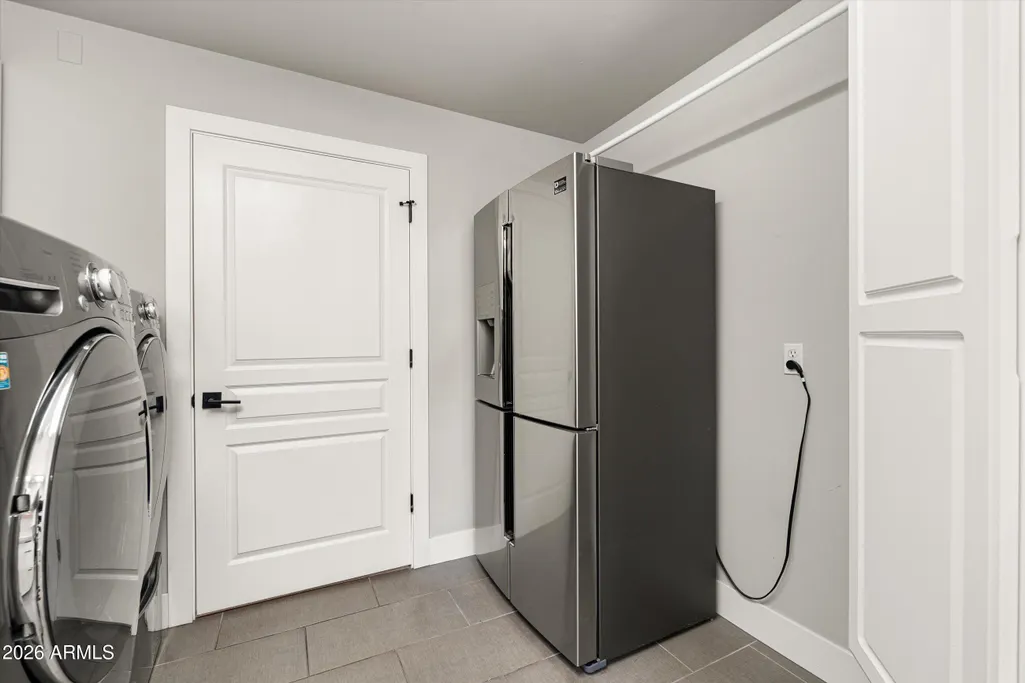
| Laundry Features | Inside |
| Total Bedrooms | 4 |
| LivingAreaSource | Assessor |
| Total Baths | 3 |
| Bedrooms Possible | 5 |
| Other_sp_Rooms_co_Great_sp_Room | True |
| Built-in Microwave | True |
| Kitchen Island | True |
| Non-laminate Counter | True |
| Pantry | True |
| Reverse Osmosis | True |
Exterior Features
| Exterior Amenities | Private Yard,Storage,Built-in Barbecue |
|---|---|
| Fencing | Back Yard,Block,Chain Link |
| Parking Features | Attached Garage,RV Access/Parking,RV Gate,Garage Door Opener,Direct Access |
| Lot Features | East/West Exposure,Sprinklers In Rear,Sprinklers In Front,Grass Front,Grass Back,Auto Timer H2O Front,Auto Timer H2O Back |
| Water Source | City Water |
| Lot Size Area | 20087.0 |
| Spa | No |
| Lot Size Acres | 0.46 |
| Road Surface Type | Asphalt |
| Lot Size Source | Assessor |
| Waterfront Y/N | No |
| Covered Spaces | 2.0 |
| Crops Included Y/N | No |
| Road Responsibility | City Maintained Road |
| Horse Y/N | No |
| Irrigation Water Rights Y/N | No |
Amenities
- Foreclosure
- Views
- Short Sale
- New Construction
- Adult 55+
- Lease To Own
- No HOA Fees
- Furnished
- Primary On Main
- Air Conditioning
- Seller Finance
- Green
- Fixer Upper
- Horse
- Golf
- Fireplace
- Deck
- Garage
- Basement
- Pool
Property vs Single Family Average in 85250
Price
Taxes
Year Built
Visits
 © 2026 Arizona Regional Multiple Listing Service, Inc. All rights reserved. All information should be verified by the recipient and none is guaranteed as accurate by ARMLS. Information deemed to be reliable but not guaranteed. Listing broker has attempted to offer accurate data, but buyers are advised to confirm all items. Only IDX residential listings are displayed on this site. The information being provided is for consumers' personal, non-commercial use and may not be used for any purpose

 Northern Arizona Association of REALTORS® All information deemed reliable but not guaranteed. All properties are subject to prior sale, change or withdrawal. Neither listing broker(s) or information provider(s) shall be responsible for any typographical errors, misinformation, misprints and shall be held totally harmless. Listing(s) information is provided for consumer's personal, non-commercial use and may not be used for any purpose other than to identify prospective properties consumers may

