
Price Reduction - Golf Course
Address
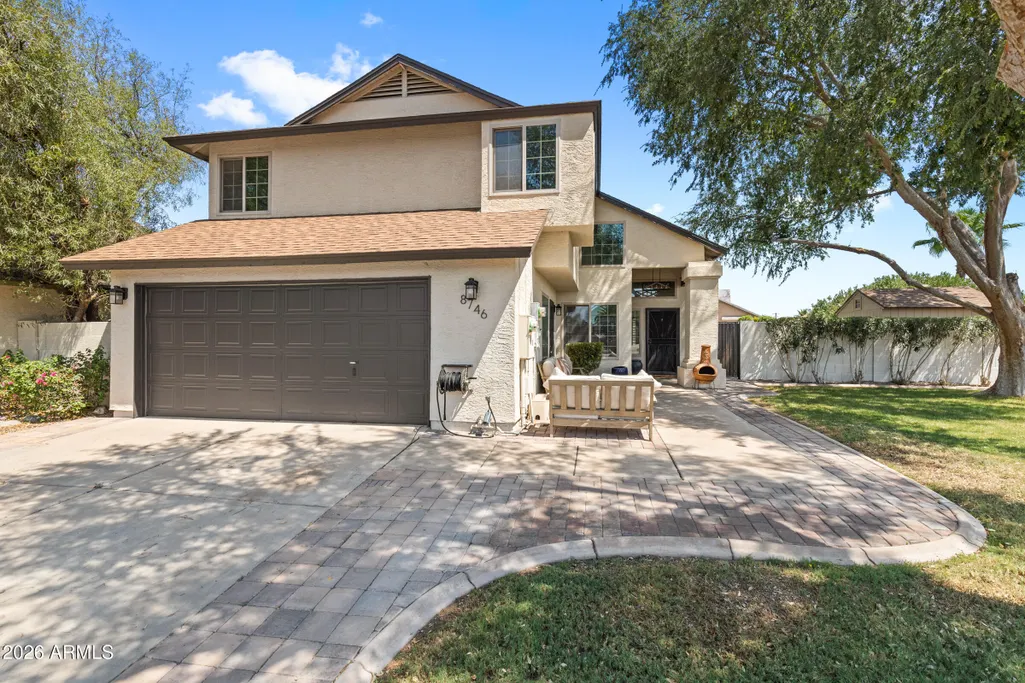
8746 E Belleview Street, Scottsdale, AZ
Price
$ 614,000
Property Attributes
- MLS#7063239
- TypeSingle Family
- Listing Status Active
- CountyMARICOPA
- CityScottsdale
- AreaLOCATION - LOCATION
- NeighborhoodTrails at Scottsdale 4
- Zip85257
- StyleResidential
- Year Built1984
- Taxes$ 1351
- Price$ 614,000
- Bedrooms3
- Full Bathrooms2
- Half Bathrooms1
- Sqr Footage1755
- Lot Size0.18 Acres
Data Source:
Arizona Regional MLS (ARMLSN)
Property Description
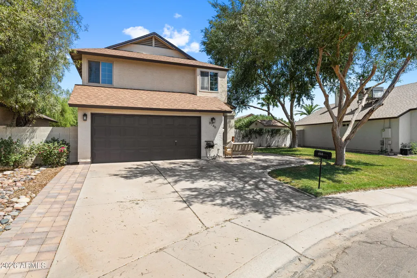
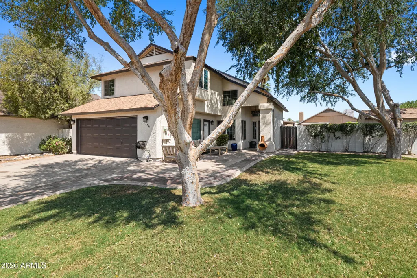
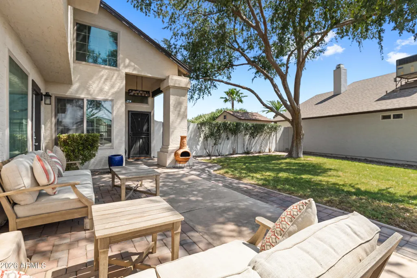
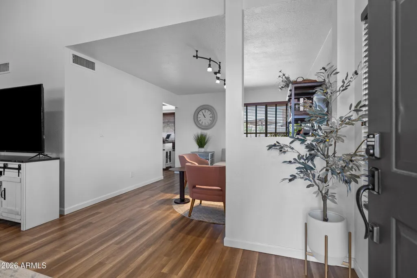
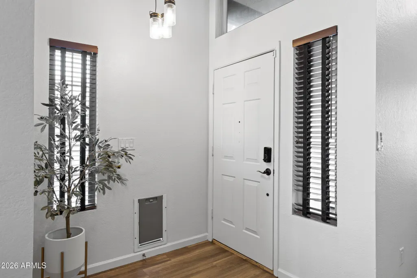
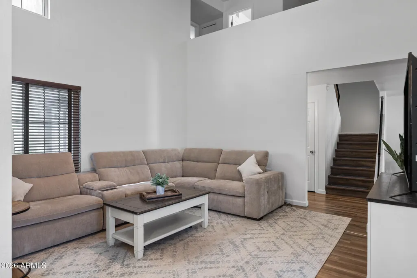
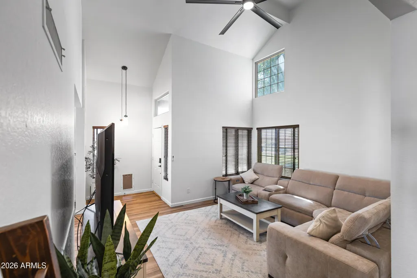
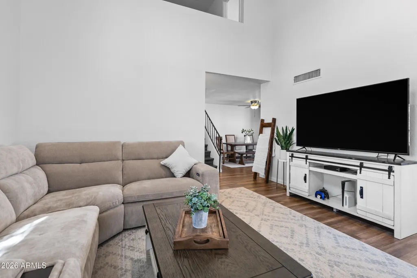
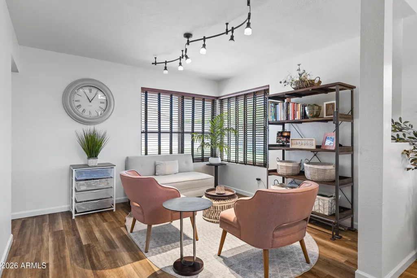
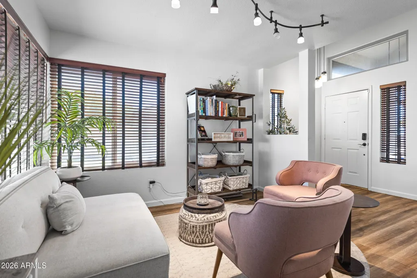
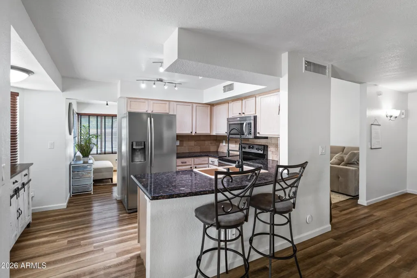
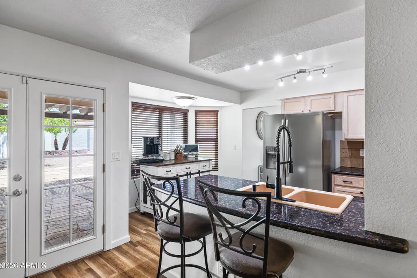
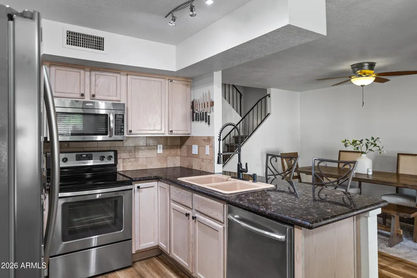
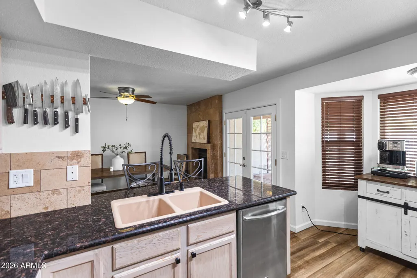
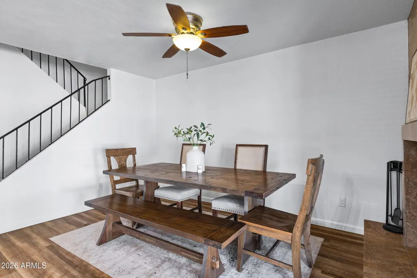
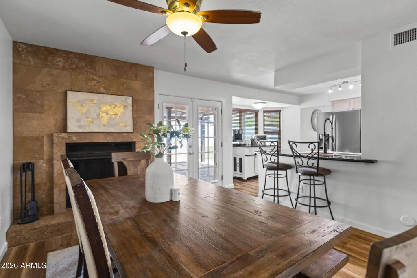
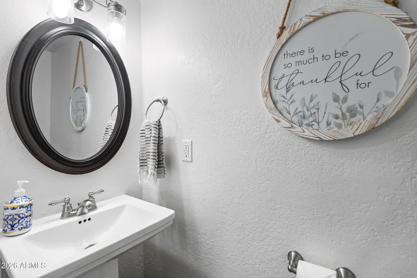
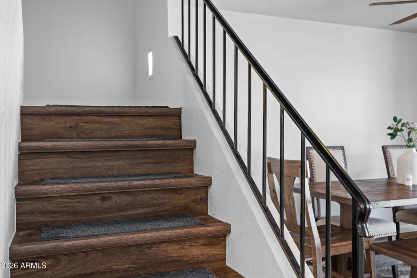
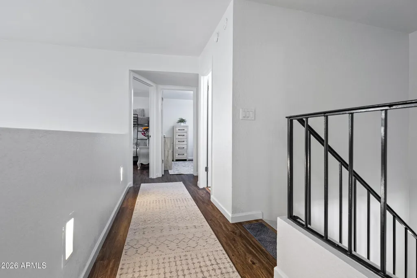
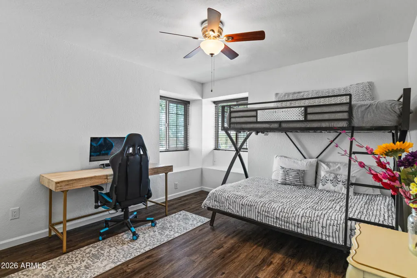
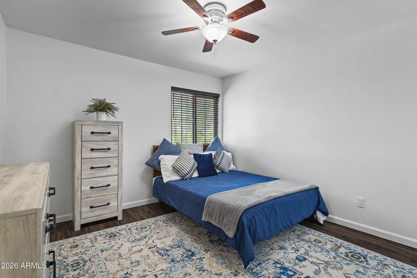
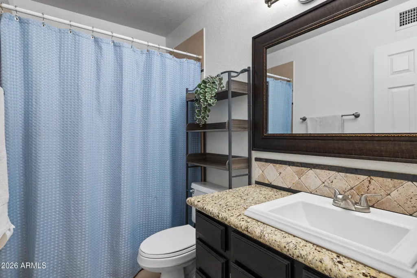
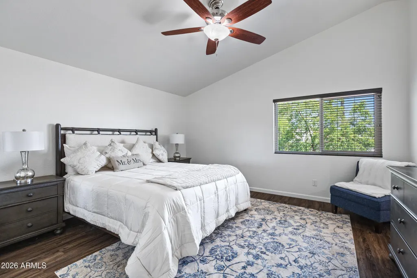
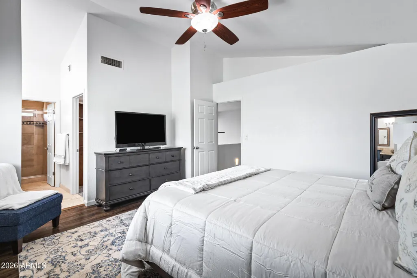
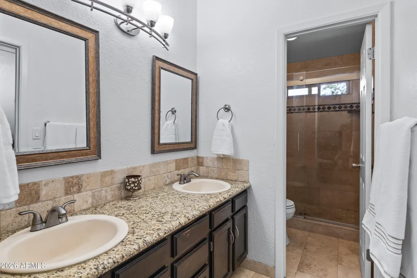
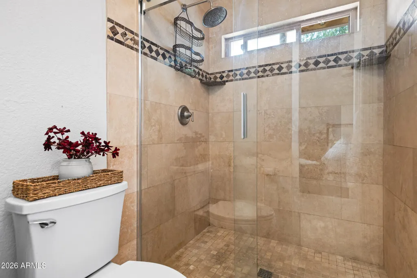
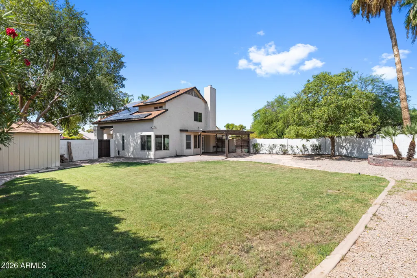
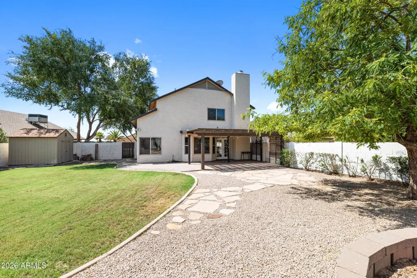
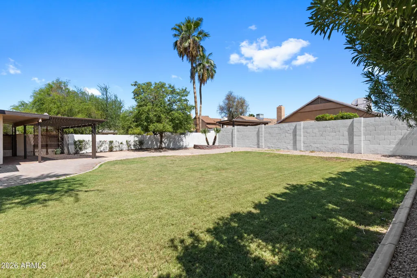
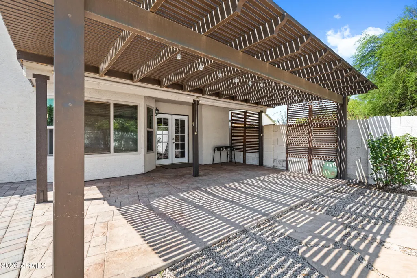
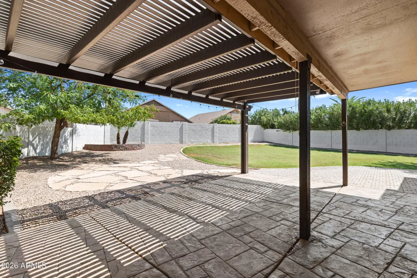
Imagine living just minutes from the heart of Downtown Scottsdale, tucked away on a peaceful cul-de-sac with a large front yard where comfort, style, and convenience come together. This beautifully updated 3-bedroom, 2.5-bath home offers the perfect blend of modern finishes and timeless charm. Step inside to soaring vaulted ceilings, fresh interior paint, luxury vinyl plank flooring throughout, and a versatile flex room that can be customized as a home office, sitting room, playroom, or creative space. The spacious kitchen is designed for both everyday living and entertaining, featuring granite countertops, a center island, stainless steel appliances, a breakfast nook, and a formal dining room complete with a cozy fireplace, elegant bay window, and French doors that open to the covered patio. Outside, you'll discover an expansive backyard with lush green grass and endless possibilities. Whether you envision building a sparkling pool, creating a tropical retreat, or designing the ultimate outdoor entertaining space, this oversized yard provides the perfect canvas. Upstairs, you'll find three private bedrooms, including a charming guest bedroom with a cozy reading nook. The spacious primary suite is a true retreat, showcasing vaulted ceilings, a generous walk-in closet, and an en-suite bathroom with a walk-in shower. Located less than five miles from Downtown Scottsdale, you'll enjoy easy access to world-class shopping, award-winning restaurants, vibrant nightlife, golf courses, art galleries, and countless entertainment options. This exceptional home offers the lifestyle you've been dreaming of don't miss your opportunity to make it yours!
| Elementary School | Middle School | High School |
|---|---|---|
| Hohokam Elementary School | Tonalea Middle School | Coronado High School |
| Price History | |
|---|---|
| 8/6/2026 | Listed $629,000 |
| 9/4/2026 | 3$614,000 |
General Features
| Sewer | Public Sewer |
|---|---|
| Heating | Electric |
| Cooling | Central Air,Ceiling Fan(s) |
| Utilities | SRP |
| Possession | Close Of Escrow |
| Roof | Composition |
| HOA Fee | 207.0 |
| Garage Spaces | 2.0 |
| Association Fee Includes | Maintenance Grounds |
| Construction Materials | Stucco,Wood Frame,Painted |
| Year Built | 1984 |
| Township | 1N |
| Property Subtype | Single Family Residence |
| Tax Year | 2025 |
| Ownership | Fee Simple |
| Community Features | Biking/Walking Path |
| Assoc Fee Paid Per | Annually |
| County | Maricopa |
| New Construction | No |
| Property Type | Residential |
| HOA | Yes |
| Attached Garage | No |
| Subdivision Name | Trails at Scottsdale 4 |
| Possible Use | None |
| Special Listing Conditions | N/A |
| Status | Active |
| Directions | Head east on McDowell Rd,Turn right onto 85th Pl,Turn left onto Belleview Pl,Continue onto 87th Pl,Turn left onto Belleview St. Property is located on the left |
| High School | Coronado High School |
| City | Scottsdale |
| Disclosures | None |
| Association Name | Trails at Scottsdale |
| High School District | Scottsdale Unified District |
| Open Parking Spaces | 0.0 |
| Lot Size Units | Square Feet |
| Lot Size Square Feet | 7961.0 |
| Carport Spaces | 0.0 |
| Carport Y/N | No |
| Spa Features | None |
| Elementary School | Hohokam Elementary School |
| Property Attached Y/N | No |
| Land Lease Y/N | No |
| Tax Annual Amount | 1351.0 |
| Home Warranty Y/N | No |
| Current Financing | Conventional |
| Middle/Junior High School | Tonalea Middle School |
| Lease Renewal Y/N | No |
| Lease Considered Y/N | No |
| Rent Control Y/N | No |
| Builder Name | Unknown |
| Standard Status | Active |
| Occupancy Type | Owner |
| Elementary School District | Scottsdale Unified District |
| Tax Lot | 466 |
| MobileHomeRemainsYN | No |
| New Financing: Conventional | True |
| Senior Community | No |
| New Financing: FHA | True |
| Ttl Monthly Fee Equiv | 17.25 |
| New Financing Cash | True |
| New Financing: VA | True |
Interior Features
| Interior Amenities | High Speed Internet,Granite Counters,Double Vanity,Upstairs,Breakfast Bar,Vaulted Ceiling(s),Full Bth Master Bdrm |
|---|---|
| Flooring | Carpet,Vinyl,Tile |
| Total Stories | 2 |
| Air Conditioning Y/N | Yes |
| Heating Y/N | Yes |
| Fireplace Y/N | Yes |
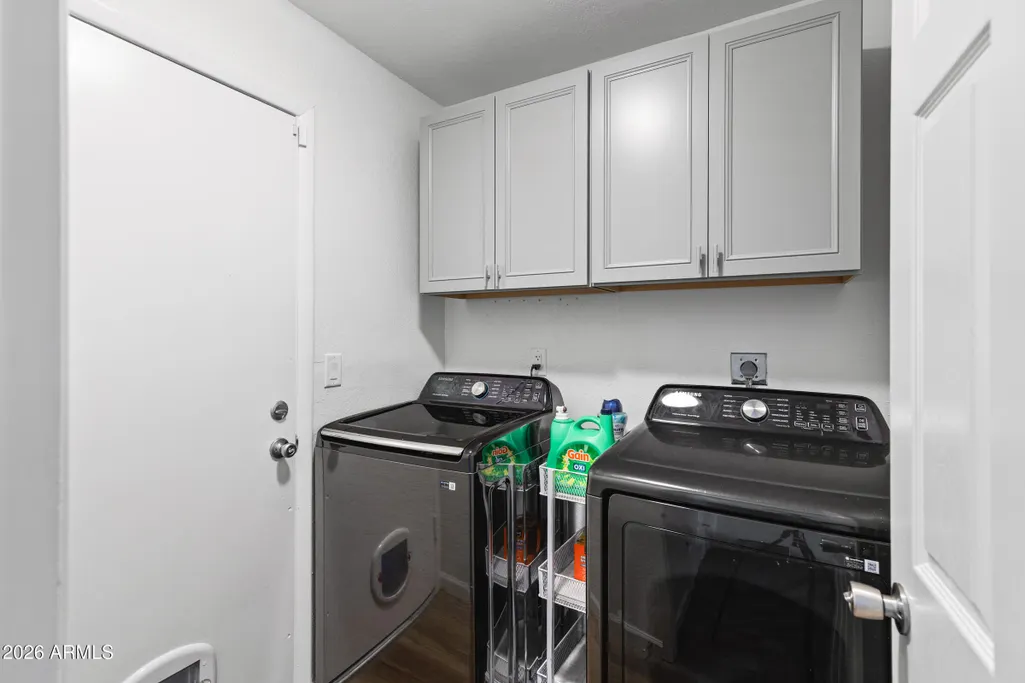
| Laundry Features | Wshr/Dry HookUp Only |
| Total Bedrooms | 3 |
| LivingAreaSource | Assessor |
| Total Baths | 3 |
| Bedrooms Possible | 3 |
| Other_sp_Rooms_co_Family_sp_Room | True |
| Built-in Microwave | True |
Exterior Features
| Fencing | Block |
|---|---|
| Parking Features | Garage Door Opener,Direct Access |
| Lot Features | North/South Exposure,Sprinklers In Rear,Sprinklers In Front,Cul-De-Sac,Gravel/Stone Front,Gravel/Stone Back,Grass Front,Grass Back,Auto Timer H2O Front,Auto Timer H2O Back |
| Water Source | Public |
| Lot Size Area | 7961.0 |
| Spa | No |
| Lot Size Acres | 0.18 |
| Lot Size Source | Assessor |
| Waterfront Y/N | No |
| Covered Spaces | 2.0 |
| Crops Included Y/N | No |
| Road Responsibility | City Maintained Road |
| Horse Y/N | No |
| Irrigation Water Rights Y/N | No |
Amenities
- Foreclosure
- Views
- Short Sale
- New Construction
- Adult 55+
- Lease To Own
- No HOA Fees
- Furnished
- Primary On Main
- Air Conditioning
- Seller Finance
- Green
- Fixer Upper
- Horse
- Golf
- Fireplace
- Deck
- Garage
- Basement
- Pool
Property vs Single Family Average in 85257
Price
Taxes
Year Built
Visits
 © 2026 Arizona Regional Multiple Listing Service, Inc. All rights reserved. All information should be verified by the recipient and none is guaranteed as accurate by ARMLS. Information deemed to be reliable but not guaranteed. Listing broker has attempted to offer accurate data, but buyers are advised to confirm all items. Only IDX residential listings are displayed on this site. The information being provided is for consumers' personal, non-commercial use and may not be used for any purpose

 Northern Arizona Association of REALTORS® All information deemed reliable but not guaranteed. All properties are subject to prior sale, change or withdrawal. Neither listing broker(s) or information provider(s) shall be responsible for any typographical errors, misinformation, misprints and shall be held totally harmless. Listing(s) information is provided for consumer's personal, non-commercial use and may not be used for any purpose other than to identify prospective properties consumers may

