
Open House Sun, Sep 13th 12:00 PM - 3:00 PM - Views - Golf Course
Address
11616 N Miller Road, Scottsdale, AZ
Price
$ 7,795,000
Property Attributes
- MLS#7076669
- TypeSingle Family
- Listing Status Active
- CountyMARICOPA
- CityScottsdale
- NeighborhoodSCOTTSDALE COUNTRY CLUB ESTATES UNIT 2
- Zip85260
- StyleMid-Century Modern,Contemporary
- Year Built2026
- Taxes$ 3611
- Price$ 7,795,000
- Bedrooms6
- Full Bathrooms6
- Half Bathrooms1
- Sqr Footage8943
- Lot Size1.16 Acres
Data Source:
Arizona Regional MLS (ARMLSN)
Property Description
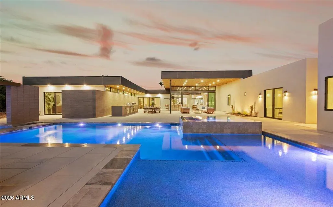
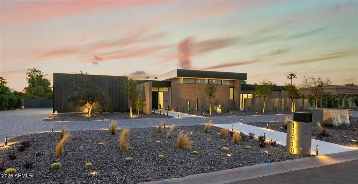
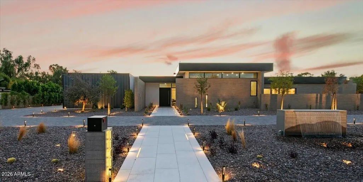
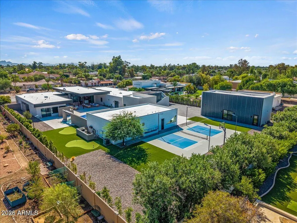
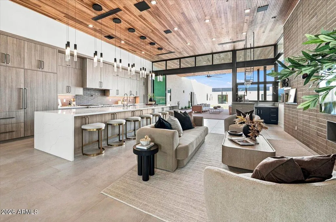
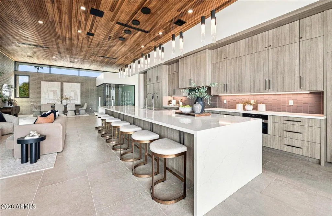
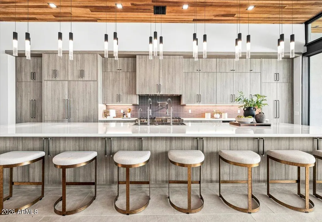
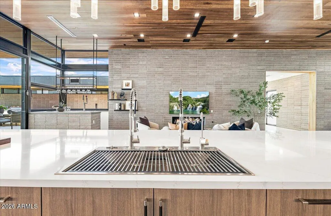
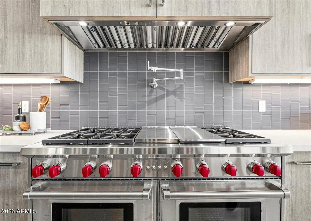
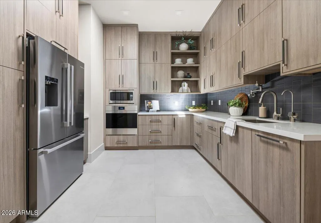
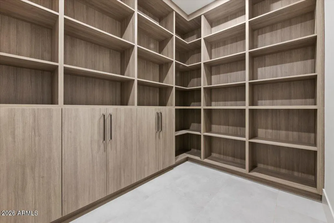
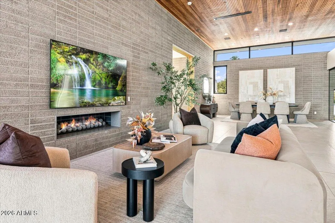
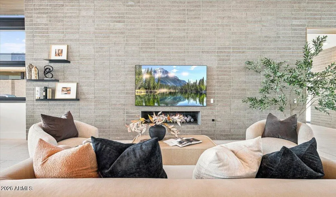
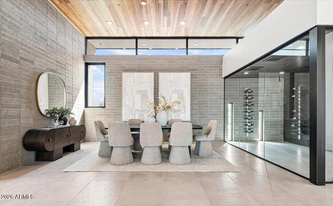
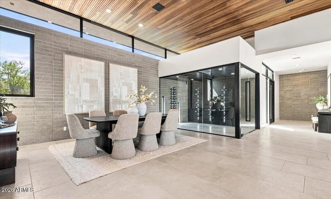
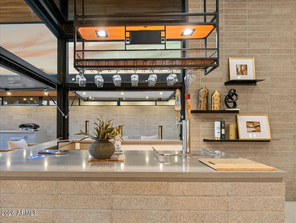
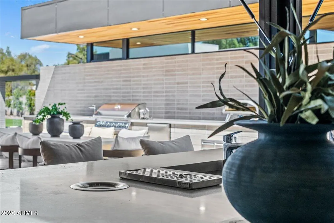
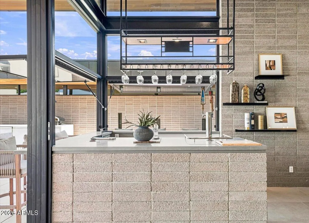
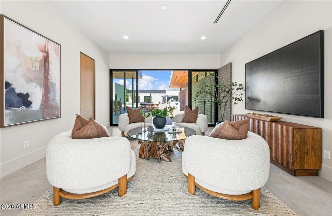
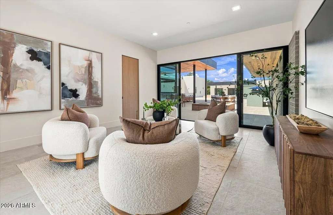
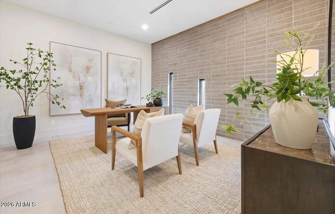
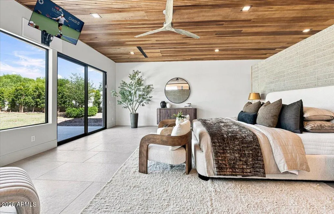
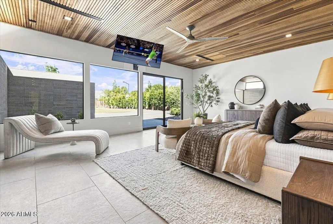
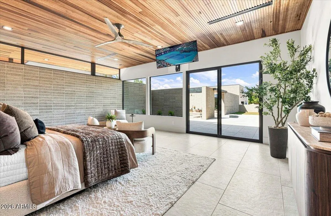
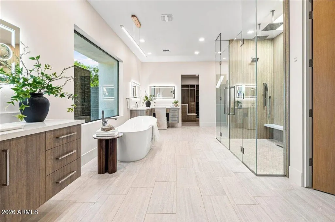
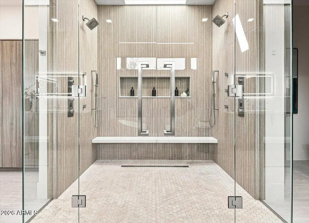
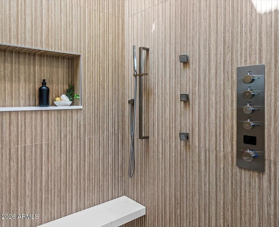
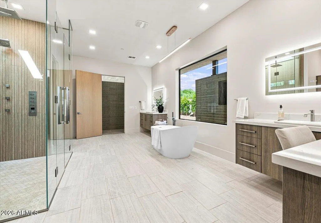
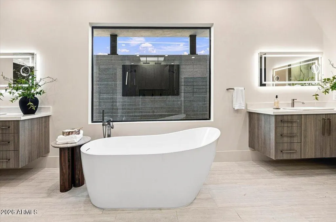
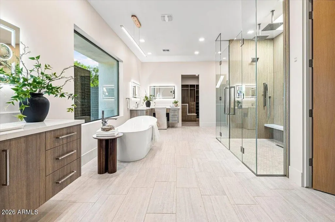
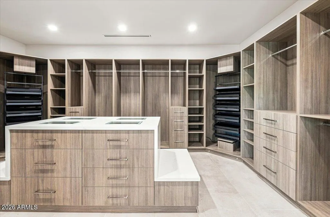
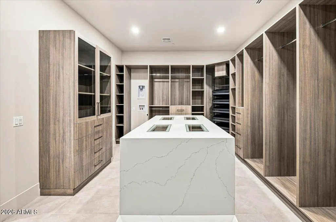
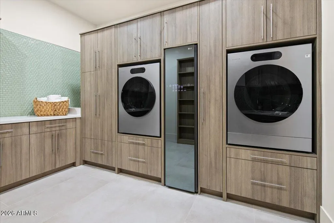
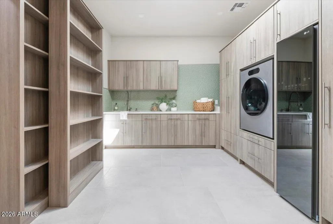
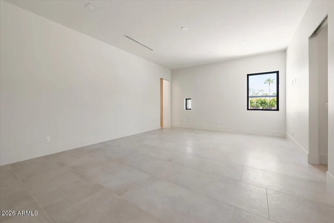
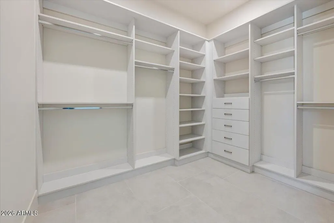
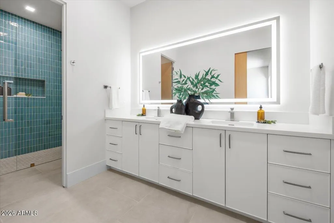
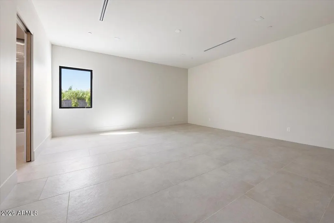
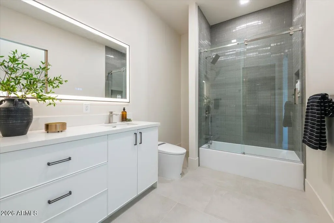
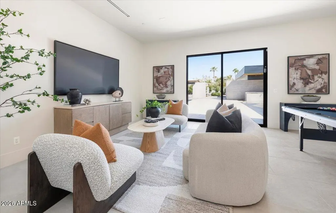
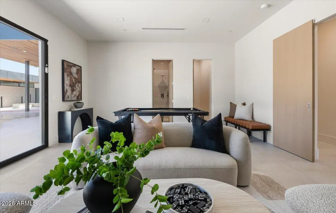
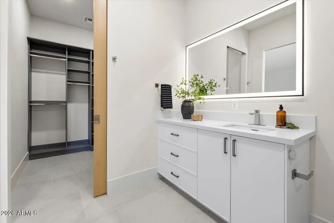
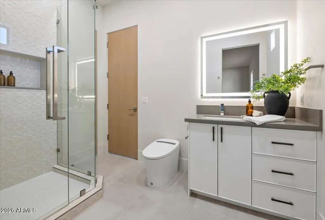
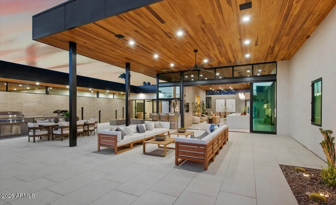
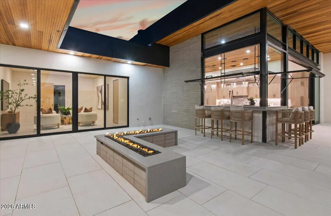
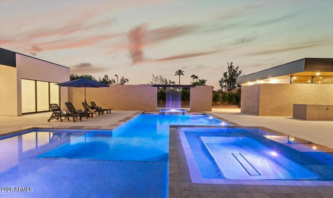
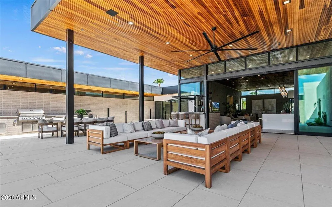
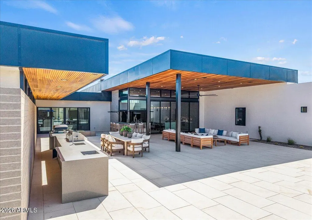
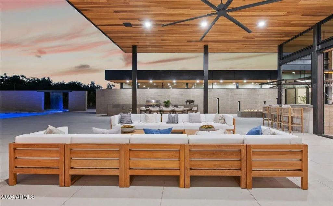
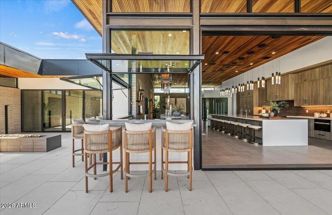
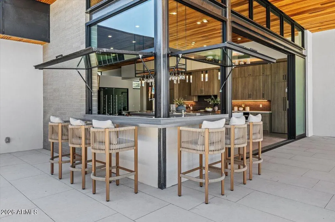
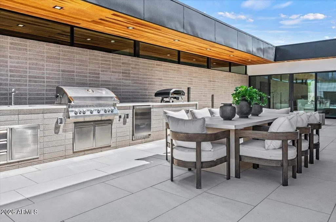
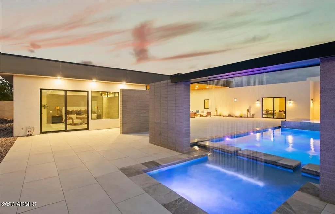
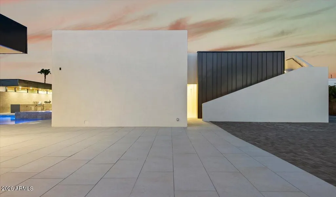
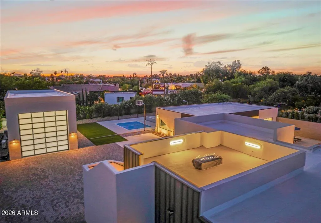
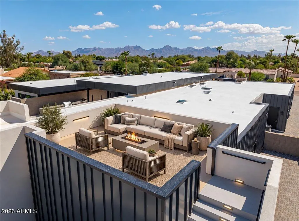
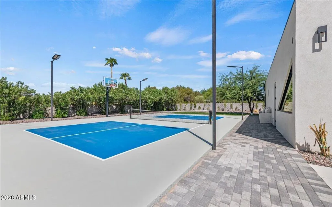
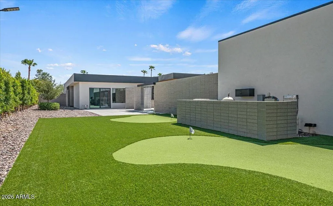
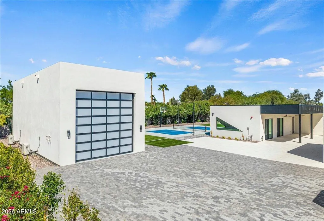
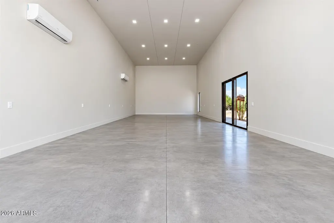
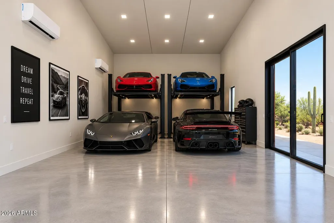
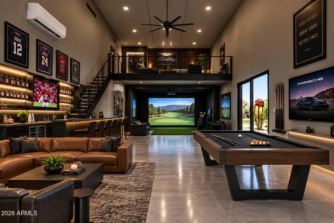
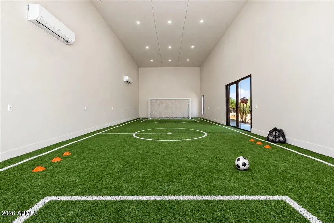
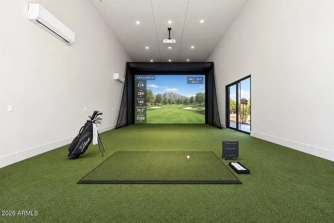
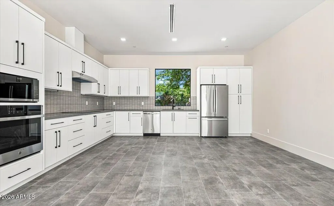
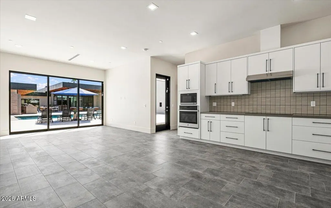
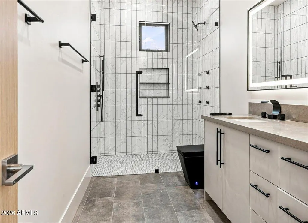
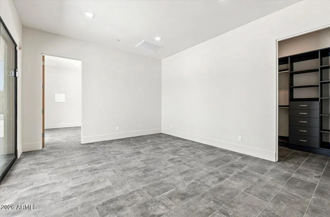
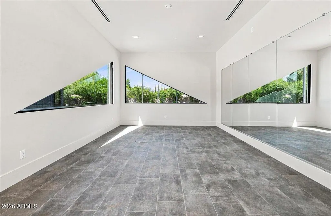
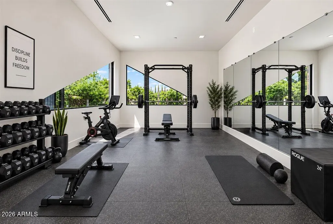
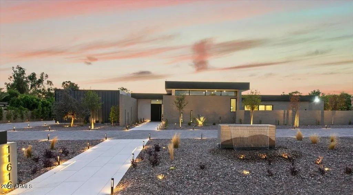
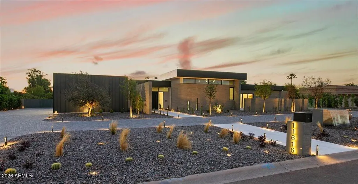
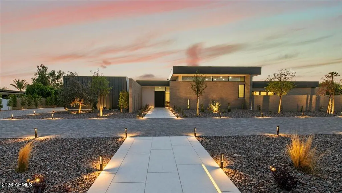
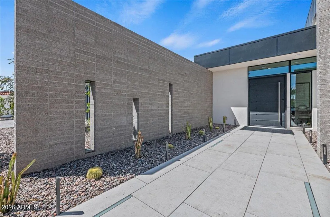
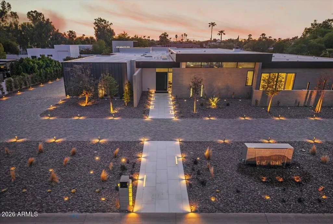
This beautiful estate offers refined architecture, expansive grounds, and resort-caliber amenities in a setting designed for upscale living. Sitting on an exceptional 1.15-acre lot, this remarkable home offers just under 9,000 s quare feet of sophisticated living space, including a private 1,350-square-foot casita. Created for those who appreciate both grand-scale entertaining and the intimacy of everyday life, the property delivers an unparalleled combination of luxury, versatility, and recreation, featuring six ensuite bedrooms, seven baths, along with a private office, den/media room, and separate teen lounge. The heart of the home is an exceptional island kitchen complemented by a butler's pantry and separate storage pantry, (see more) thoughtfully designed to support everything from effortless family living to sophisticated entertaining. The beautifully appointed casita extends the possibilities, featuring a full kitchen, bedroom, and additional flexible living space currently configured as a private fitness room. Ideal for guests, extended family, or a wellness studio, the casita provides privacy without sacrificing connection to the main residence. The property offers a four-car garage, complemented by a rare, air-conditioned RV garage. Designed to accommodate far more than vehicles, this unique space can be turned into a private sports arena, collector-car gallery, ultimate entertainment space, or personalized man cave. Or choose to cover it in turf, add a soccer goal or a golf simulator, the possibilities are limited only by imagination. Outside, the estate reveals its true resort character. A heated pool and spa with a dramatic rain waterfall feature create a stunning centerpiece for the backyard, while multiple patios and gathering spaces invite year-round entertaining. An indoor/outdoor bar, built-in outdoor kitchen, and strategically placed firepits create an effortless flow between indoor comfort and outdoor enjoyment. The grounds are equally impressive, featuring a pickleball and sport court, putting green, and expansive spaces designed for active living and play. Whether hosting an afternoon tournament, practicing your short game, or simply enjoying the grounds with family and friends, this home offers an extraordinary range of experiences. Above it all, a rooftop deck with a firepit provides an elevated setting for evenings under the stars. This residence is a private lifestyle destination, conceived around the way exceptional lives are lived today. Every space offers a new opportunity to gather, retreat, play, entertain, and connect. Sophisticated yet welcoming. Grand yet livable. This is luxury without limits!
| Elementary School | Middle School | High School |
|---|---|---|
| Sequoya Elementary School | Cocopah Middle School | Chaparral High School |
| Price History | |
|---|---|
| 9/11/2026 | Listed $7,795,000 |
General Features
| Sewer | Sewer in & Cnctd,Public Sewer |
|---|---|
| Heating | Forced Air,Natural Gas |
| Cooling | Central Air,Ceiling Fan(s),Programmable Thmstat |
| Possession | Close Of Escrow |
| Roof | Foam |
| Garage Spaces | 10.0 |
| Association Fee Includes | No Fees |
| Architectural Style | Mid-Century Modern,Contemporary |
| Pool Features | Variable Speed Pump,Outdoor,Heated |
| Security Features | Fire Sprinkler System |
| Construction Materials | Spray Foam Insulation,Stucco,Metal Siding,Wood Frame,Painted,Block |
| Year Built | 2026 |
| View | Mountain(s) |
| Township | 3N |
| Property Subtype | Single Family Residence |
| Tax Year | 2025 |
| Ownership | Fee Simple |
| County | Maricopa |
| New Construction | No |
| Property Type | Residential |
| HOA | No |
| Attached Garage | No |
| Energy Efficient | Multi-Zones |
| Subdivision Name | SCOTTSDALE COUNTRY CLUB ESTATES UNIT 2 |
| Other Structures | Guest House |
| Special Listing Conditions | N/A |
| Status | Active |
| Directions | From Scottsdale Rd,east on Shea to Miller Rd.,North on Miller Rd to property on left. |
| High School | Chaparral High School |
| City | Scottsdale |
| Disclosures | Agency Discl Req,Seller Discl Avail |
| High School District | Scottsdale Unified District |
| Open Parking Spaces | 0.0 |
| Lot Size Units | Square Feet |
| Lot Size Square Feet | 50416.0 |
| Carport Spaces | 0.0 |
| Carport Y/N | No |
| Spa Features | Heated,Private |
| Elementary School | Sequoya Elementary School |
| Property Attached Y/N | No |
| Land Lease Y/N | No |
| Tax Annual Amount | 3611.0 |
| Home Warranty Y/N | No |
| Middle/Junior High School | Cocopah Middle School |
| Property Condition | Complete Spec Home |
| Lease Renewal Y/N | No |
| Lease Considered Y/N | No |
| Rent Control Y/N | No |
| Builder Name | Custom |
| Standard Status | Active |
| Occupancy Type | Owner |
| Elementary School District | Scottsdale Unified District |
| Tax Lot | 5 |
| MobileHomeRemainsYN | No |
| New Financing: Conventional | True |
| Other_sp_Rooms_co_ExerciseSauna_sp_Room | True |
| Senior Community | No |
| Ttl Monthly Fee Equiv | 0.0 |
| New Financing Cash | True |
Interior Features
| Interior Amenities | Walk-in Pantry,Quartz Countertops,High Speed Internet,Smart Home,Double Vanity,Breakfast Bar,9+ Flat Ceilings,No Interior Steps,Wet Bar,Kitchen Island,Separate Shwr & Tub |
|---|---|
| Flooring | Tile |
| Fireplace Features | Fire Pit,Family Room,Gas |
| Total Stories | 1 |
| Air Conditioning Y/N | Yes |
| Heating Y/N | Yes |
| Window Features | Skylight(s),Low-Emissivity Windows,Dual Pane,Tinted Windows |
| Fireplace Y/N | Yes |
| Total Bedrooms | 6 |
| LivingAreaSource | Architect |
| Total Baths | 7 |
| Bedrooms Possible | 8 |
| Other_sp_Rooms_co_Great_sp_Room | True |
| Other_sp_Rooms_co_Guest_sp_Qtrs_hyphen_Sep_sp_Entrn | True |
| Other_sp_Rooms_co_BonusGame_sp_Room | True |
| Other_sp_Rooms_co_Media_sp_Room | True |
| Built-in Microwave | True |
| Kitchen Island | True |
| Multiple Ovens | True |
| Walk-in Pantry | True |
Exterior Features
| Model | Custom |
|---|---|
| Exterior Amenities | Private Pickleball Court(s),Sport Court(s),Built-in Barbecue |
| Fencing | Perimeter,Block |
| Parking Features | Attached Garage,Detached Garage,RV Access/Parking,RV Gated,Garage Door Opener,Extended Length Garage,Over Height Garage,Side Vehicle Entry,Temp Controlled,RV Garage |
| Lot Features | East/West Exposure,Sprinklers In Rear,Sprinklers In Front,Desert Front,Gravel/Stone Front,Gravel/Stone Back,Synthetic Grass Back,Auto Timer H2O Front,Auto Timer H2O Back |
| Water Source | Public |
| Lot Size Area | 50416.0 |
| Spa | Yes |
| Lot Size Acres | 1.16 |
| Road Surface Type | Asphalt |
| Lot Size Source | Assessor |
| Waterfront Y/N | No |
| Covered Spaces | 10.0 |
| Crops Included Y/N | No |
| Road Responsibility | City Maintained Road |
| Horse Y/N | No |
| Irrigation Water Rights Y/N | No |
Amenities
- Foreclosure
- Views
- Short Sale
- New Construction
- Adult 55+
- Lease To Own
- No HOA Fees
- Furnished
- Primary On Main
- Air Conditioning
- Seller Finance
- Green
- Fixer Upper
- Horse
- Golf
- Fireplace
- Deck
- Garage
- Basement
- Pool
Property vs Single Family Average in 85260
Price
Taxes
Year Built
Visits
 © 2026 Arizona Regional Multiple Listing Service, Inc. All rights reserved. All information should be verified by the recipient and none is guaranteed as accurate by ARMLS. Information deemed to be reliable but not guaranteed. Listing broker has attempted to offer accurate data, but buyers are advised to confirm all items. Only IDX residential listings are displayed on this site. The information being provided is for consumers' personal, non-commercial use and may not be used for any purpose

 Northern Arizona Association of REALTORS® All information deemed reliable but not guaranteed. All properties are subject to prior sale, change or withdrawal. Neither listing broker(s) or information provider(s) shall be responsible for any typographical errors, misinformation, misprints and shall be held totally harmless. Listing(s) information is provided for consumer's personal, non-commercial use and may not be used for any purpose other than to identify prospective properties consumers may

