
Address
8852 S Lakeshore Drive, Tempe, AZ
Price
$ 1,415,000
Property Attributes
- MLS#7077871
- TypeSingle Family
- Listing Status Active
- CountyMARICOPA
- CityTempe
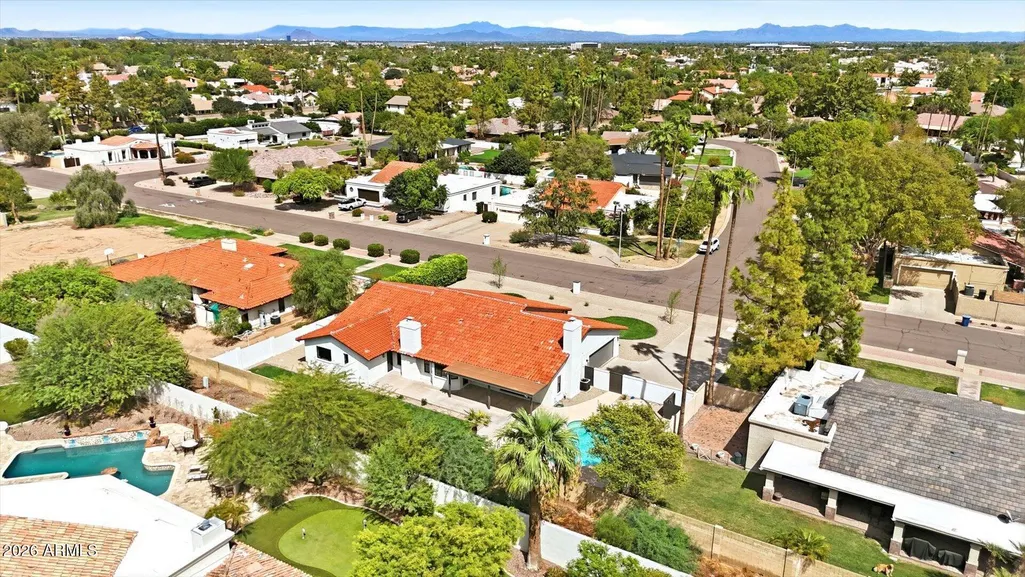
- AreaCorona Del Sol Estates
- NeighborhoodCORONA DEL SOL ESTATES
- Zip85284
- StyleSpanish
- Year Built1983
- Taxes$ 4529
- Price$ 1,415,000
- Bedrooms3
- Full Bathrooms2
- Half Bathrooms1
- Sqr Footage3000
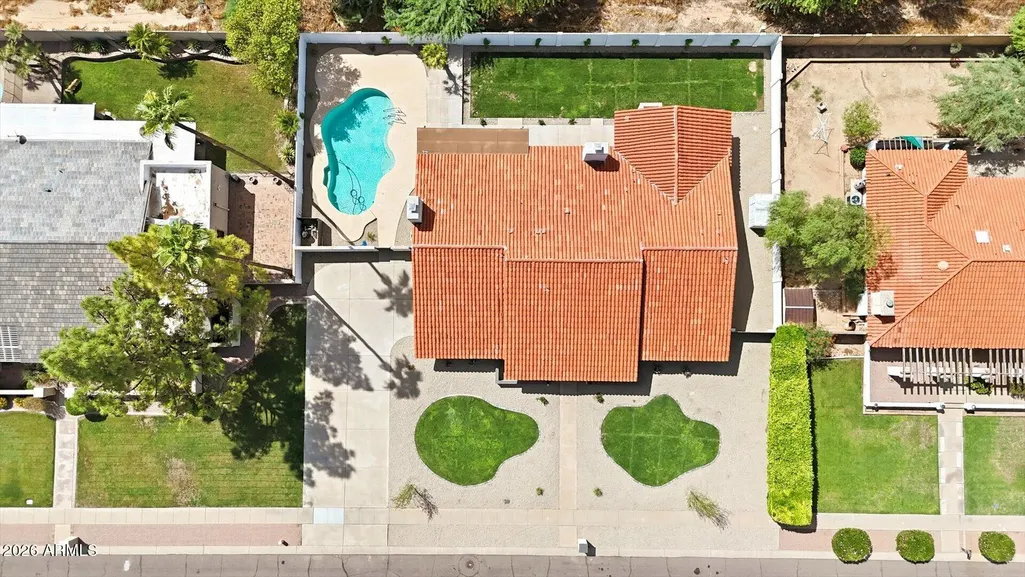
- Lot Size0.37 Acres
Data Source:
Arizona Regional MLS (ARMLSN)
Property Description
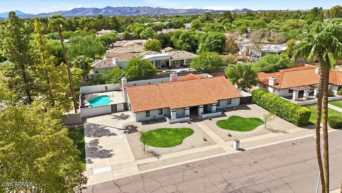
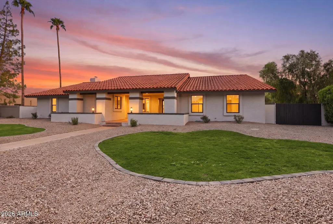
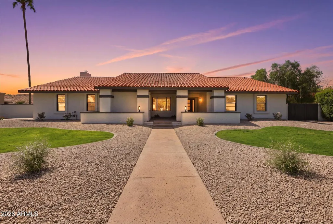
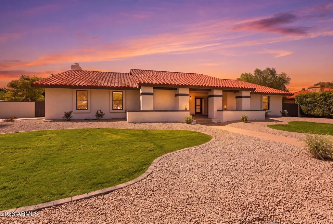
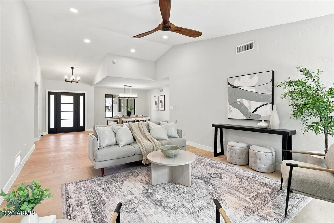
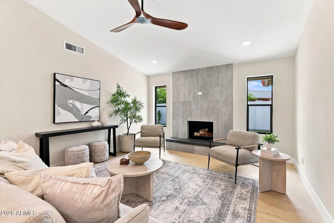
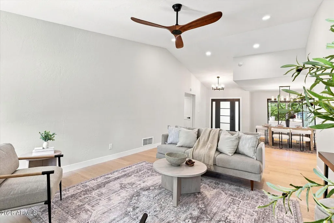
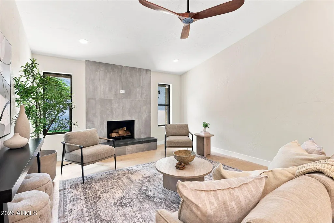
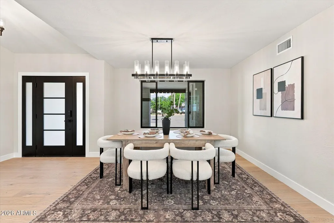
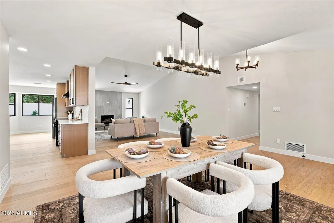
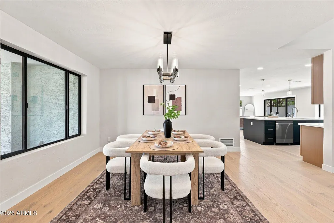
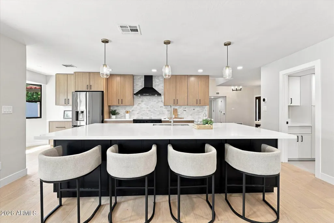
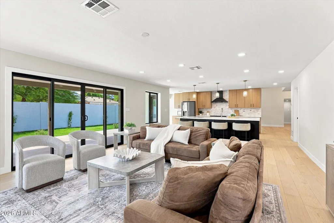
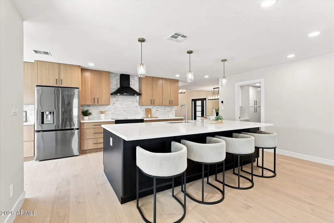
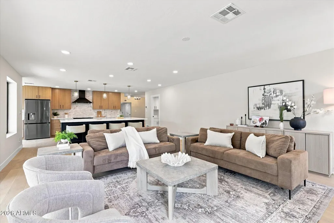
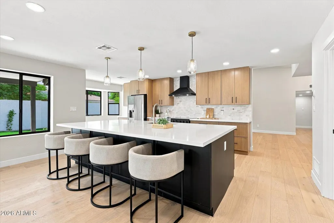
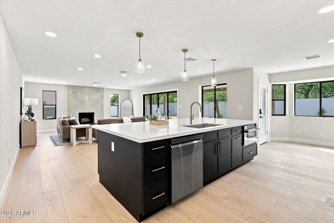
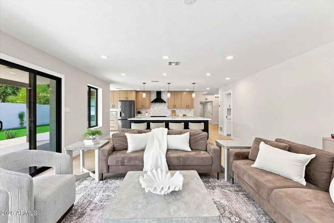
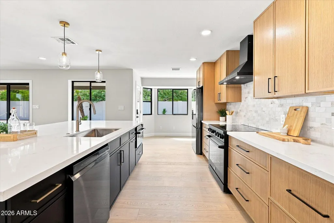
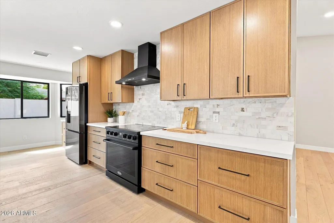
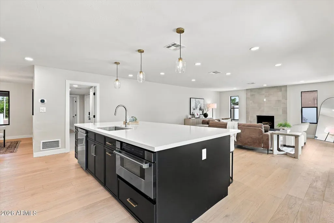
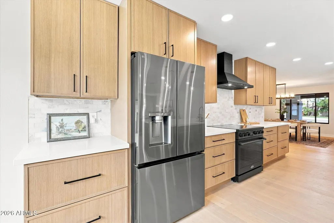
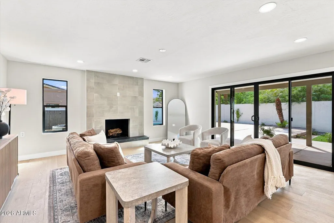
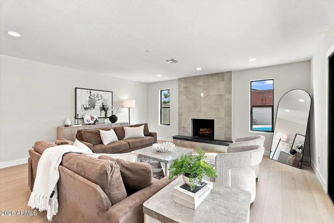
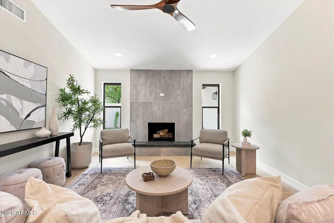
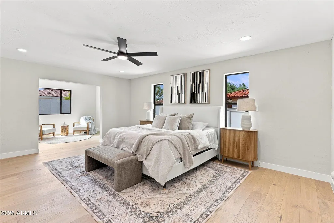
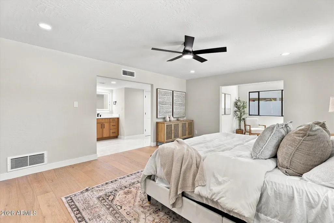
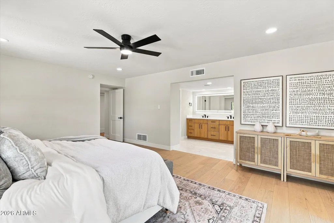
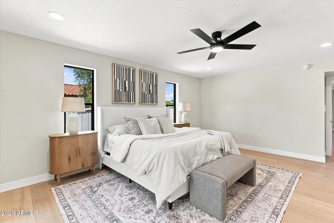
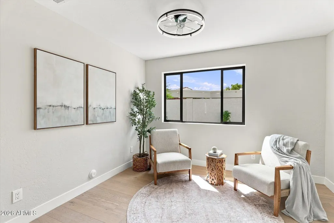
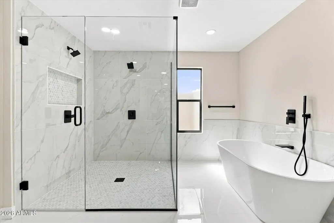
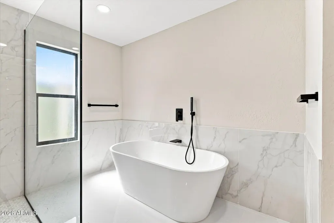
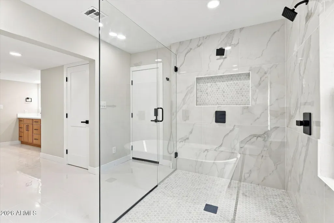
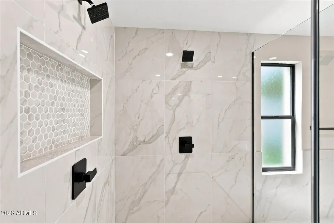
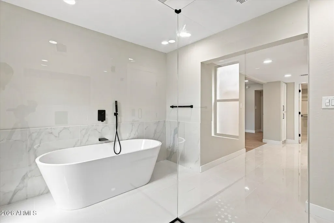
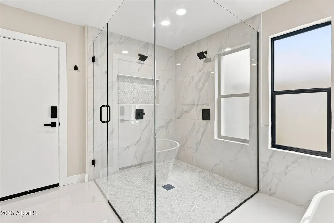
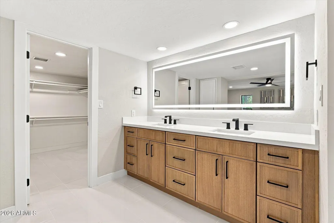
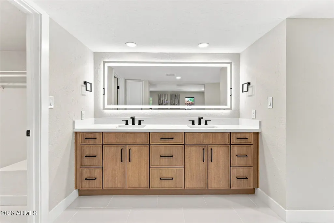
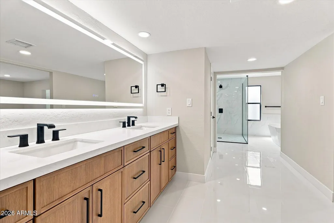
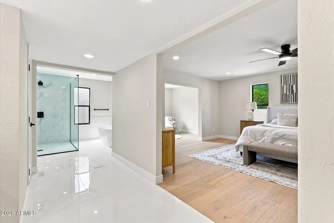
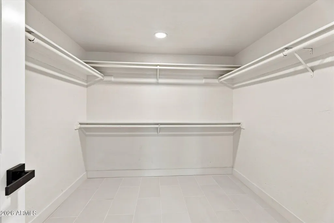
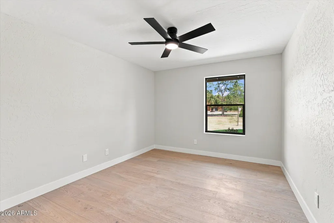
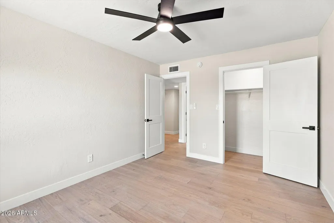
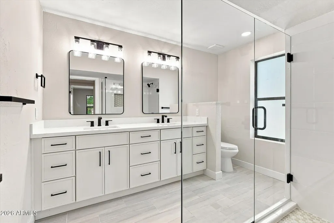
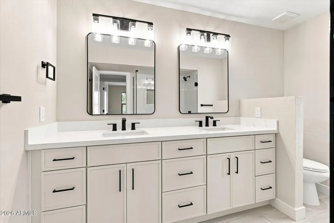
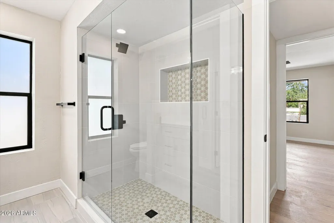
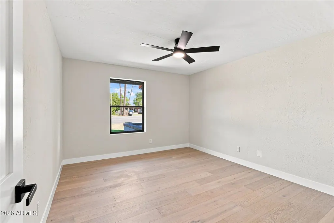
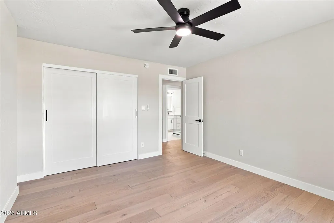
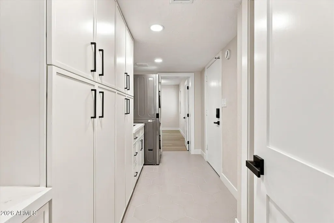
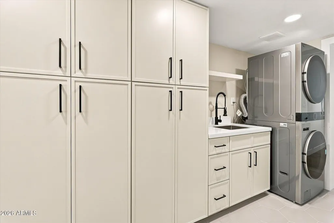
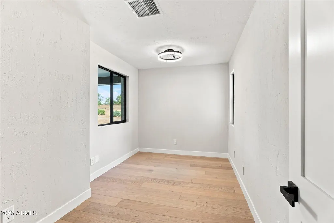
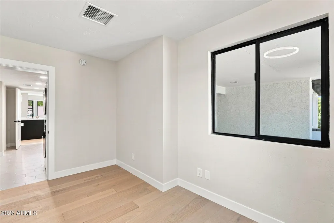
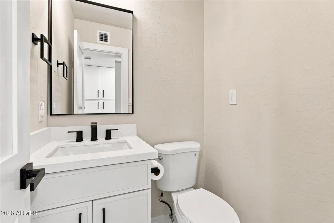
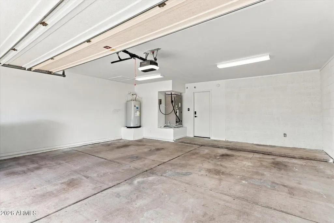
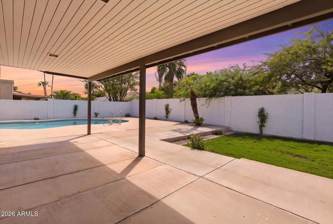
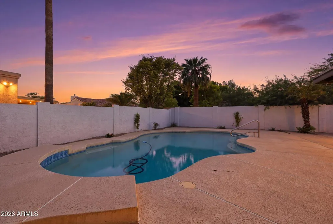
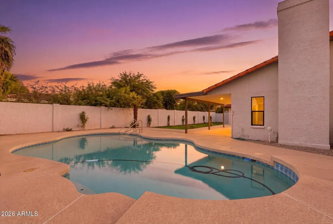
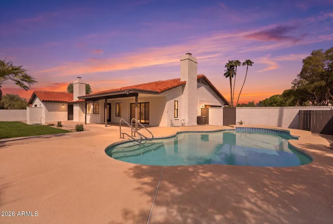
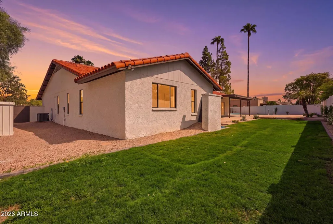
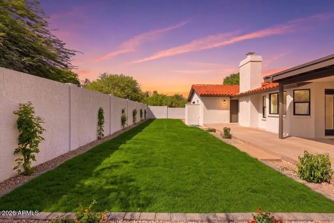
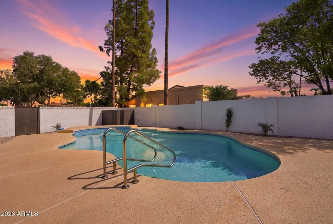
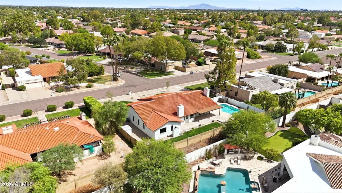
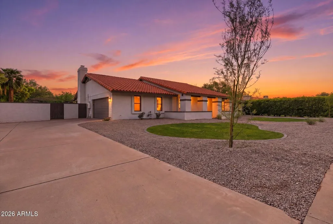
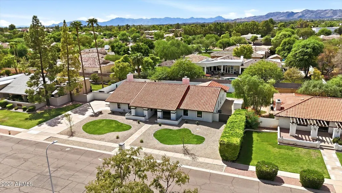
Welcome to this completely redesigned and remodeled open-concept sanctuary in the highly desirable Corona Del Sol Estates--offering single-story luxury on an enormous 16,000 sq ft lot with an RV gate and no HOA! Every detail of this home has been thoughtfully curated for elevated living and effortless entertaining: Interior Elegance: Beautiful European white oak wood flooring runs throughout, complemented by custom thin-shaker cabinetry, new solid pine interior doors, modern LED lighting, and Milgard A250 aluminum double-pane windows. Flexible Layout: Features a spacious floor plan with two dedicated dens, ideal for home offices, media rooms, or easily utilized as a 4th bedroom suite. Gourmet Kitchen: Outfitted with brand-new luxury appliances, quartz countertops and ten foot island! Indoor-Outdoor Flow: A four-panel patio sliding door opens to a completely refreshed front and back landscape with a brand-new irrigation system and expansive yard space. Major System Upgrades: New main AC unit (south) and water heater. Wifi enabled thermostats. Smart-lock exterior entry doors. Roof redone in 12/2021 with transferable warranty coverage. Combining high-end design, critical system upgrades, and endless outdoor potential, this turn-key property is a rare find.
| Elementary School | Middle School | High School |
|---|---|---|
| Kyrene del Cielo School Elementary School | Kyrene Aprende Middle School | Corona Del Sol High School |
| Price History | |
|---|---|
| 9/9/2026 | Listed $1,415,000 |
General Features
| Sewer | Public Sewer |
|---|---|
| Heating | Heat Pump,Forced Air |
| Cooling | Heat Pump,Central Air,ENERGY STAR Qualified Equipment,Programmable Thmstat |
| Utilities | SRP |
| Possession | Close Of Escrow |
| Roof | Tile |
| Garage Spaces | 2.0 |
| Association Fee Includes | No Fees |
| Architectural Style | Spanish |
| Pool Features | Variable Speed Pump,Outdoor |
| Construction Materials | Stucco,Low VOC Paint,Block |
| Year Built | 1983 |
| Electric | 220 Volts in Kitchen |
| Township | 1S |
| Property Subtype | Single Family Residence |
| Tax Year | 2025 |
| Ownership | Fee Simple |
| Accessibility | Accessible Door 32in+ Wide,Accessible Hallway(s) |
| County | Maricopa |
| New Construction | No |
| Property Type | Residential |
| HOA | No |
| Attached Garage | No |
| Subdivision Name | CORONA DEL SOL ESTATES |
| Total Rooms | 1 |
| Special Listing Conditions | Owner/Agent |
| Status | Active |
| Directions | Take Warner Road west to Lakeshore make right into community. |
| High School | Corona Del Sol High School |
| City | Tempe |
| Disclosures | Seller Discl Avail |
| High School District | Tempe Union High School District |
| Open Parking Spaces | 4.0 |
| Lot Size Units | Square Feet |
| Lot Size Square Feet | 16152.0 |
| Carport Spaces | 0.0 |
| Carport Y/N | No |
| Spa Features | None |
| Elementary School | Kyrene del Cielo School |
| Property Attached Y/N | No |
| Land Lease Y/N | No |
| Tax Annual Amount | 4529.0 |
| Home Warranty Y/N | No |
| Current Financing | Other |
| Middle/Junior High School | Kyrene Aprende Middle School |
| Lease Renewal Y/N | No |
| Lease Considered Y/N | No |
| Rent Control Y/N | No |
| Builder Name | UNK |
| Standard Status | Active |
| Occupancy Type | Vacant |
| Elementary School District | Kyrene Elementary District |
| Tax Lot | 56 |
| MobileHomeRemainsYN | No |
| New Financing: Conventional | True |
| Senior Community | No |
| Ttl Monthly Fee Equiv | 0.0 |
| New Financing Cash | True |
Interior Features
| Interior Amenities | Walk-in Pantry,Quartz Countertops,High Speed Internet,Smart Home,Double Vanity,Eat-in Kitchen,Breakfast Bar,No Interior Steps,Vaulted Ceiling(s),Kitchen Island,Pantry,Full Bth Master Bdrm,Separate Sh |
|---|---|
| Flooring | Wood |
| Fireplace Features | Wood Burning,Family Room,Living Room |
| Total Stories | 1 |
| Air Conditioning Y/N | Yes |
| Heating Y/N | Yes |
| Window Features | Screens,Low-Emissivity Windows,Dual Pane,ENERGY STAR Qualified Windows |
| Fireplace Y/N | Yes |
| Laundry Features | Inside |
| Total Bedrooms | 3 |
| LivingAreaSource | Builder |
| Total Baths | 3 |
| Bedrooms Possible | 5 |
| Other_sp_Rooms_co_Family_sp_Room | True |
| Other_sp_Rooms_co_Great_sp_Room | True |
| Other_sp_Rooms_co_BonusGame_sp_Room | True |
| Built-in Microwave | True |
| Kitchen Island | True |
| Pantry | True |
| Walk-in Pantry | True |
Exterior Features
| Fencing | Back Yard,Block |
|---|---|
| Parking Features | Attached Garage,RV Access/Parking,RV Gate,Garage Door Opener |
| Lot Features | Gravel/Stone Front,Gravel/Stone Back,Grass Front,Grass Back,Auto Timer H2O Front,Auto Timer H2O Back,Irrigation Front,Irrigation Back |
| Water Source | City Water |
| Lot Size Area | 16152.0 |
| Spa | No |
| Lot Size Acres | 0.37 |
| Road Surface Type | Asphalt |
| Lot Size Source | Assessor |
| Waterfront Y/N | No |
| Covered Spaces | 2.0 |
| Crops Included Y/N | No |
| Road Responsibility | City Maintained Road |
| Horse Y/N | No |
| Irrigation Water Rights Y/N | No |
Amenities
- Foreclosure
- Views
- Short Sale
- New Construction
- Adult 55+
- Lease To Own
- No HOA Fees
- Furnished
- Primary On Main
- Air Conditioning
- Seller Finance
- Green
- Fixer Upper
- Horse
- Golf
- Fireplace
- Deck
- Garage
- Basement
- Pool
Property vs Single Family Average in 85284
Price
Taxes
Year Built
 © 2026 Arizona Regional Multiple Listing Service, Inc. All rights reserved. All information should be verified by the recipient and none is guaranteed as accurate by ARMLS. Information deemed to be reliable but not guaranteed. Listing broker has attempted to offer accurate data, but buyers are advised to confirm all items. Only IDX residential listings are displayed on this site. The information being provided is for consumers' personal, non-commercial use and may not be used for any purpose

 Northern Arizona Association of REALTORS® All information deemed reliable but not guaranteed. All properties are subject to prior sale, change or withdrawal. Neither listing broker(s) or information provider(s) shall be responsible for any typographical errors, misinformation, misprints and shall be held totally harmless. Listing(s) information is provided for consumer's personal, non-commercial use and may not be used for any purpose other than to identify prospective properties consumers may

