
Golf Course - Primary on Main - Eco Friendly
Address
5227 E Paradise Lane, Scottsdale, AZ
Price
$ 995,000
Property Attributes
- MLS#7078317
- TypeSingle Family
- Listing Status Active
- CountyMARICOPA
- CityScottsdale
- AreaParadise Valley
- NeighborhoodParadise Valley
- Zip85254
- StyleRanch
- Year Built1983
- Taxes$ 4195
- Price$ 995,000
- Bedrooms3
- Full Bathrooms2
- Half Bathrooms0
- Sqr Footage2172
- Lot Size0.23 Acres
Data Source:
Arizona Regional MLS (ARMLSN)
Property Description
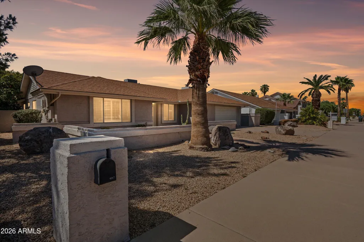
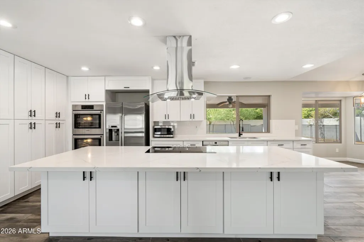
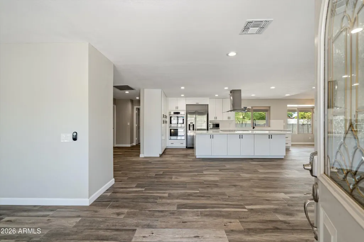
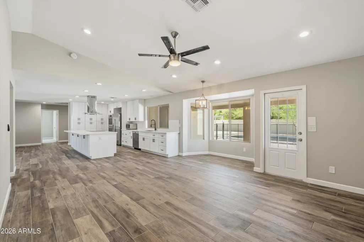
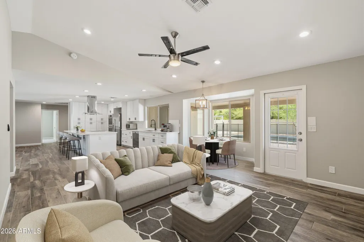
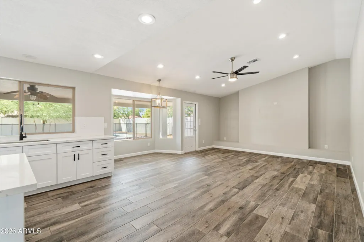
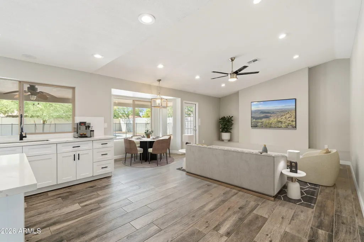
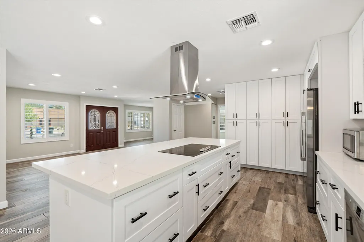
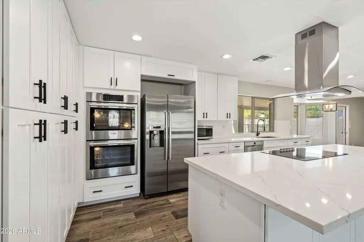
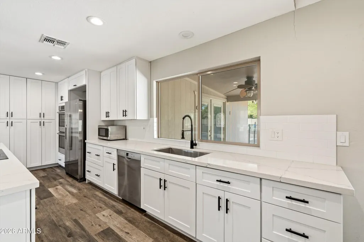
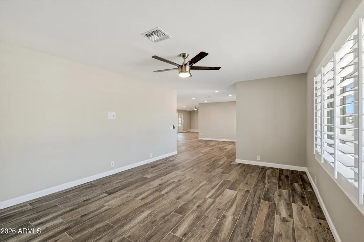
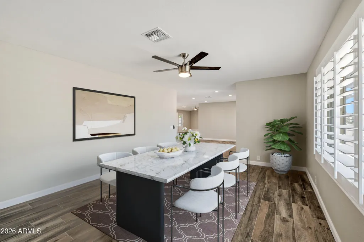
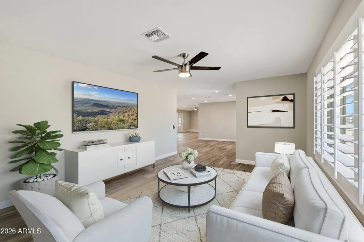
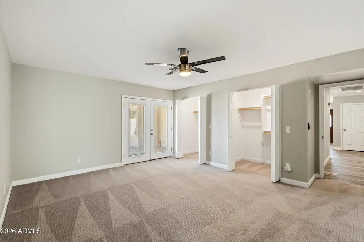
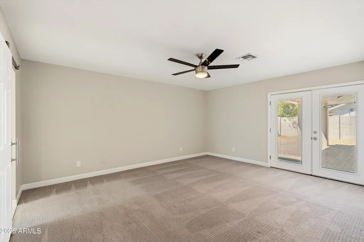
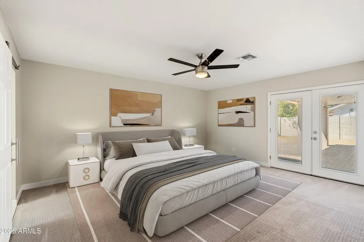
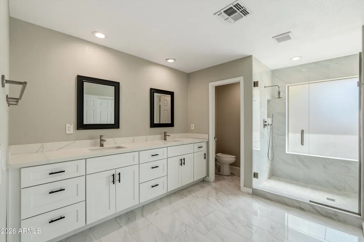
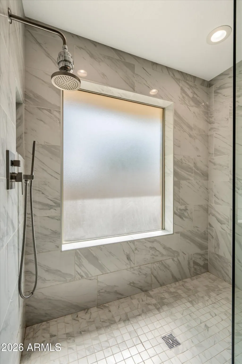
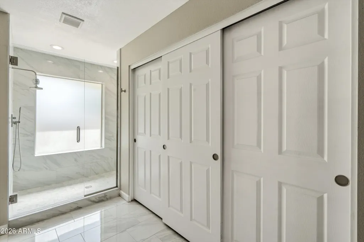
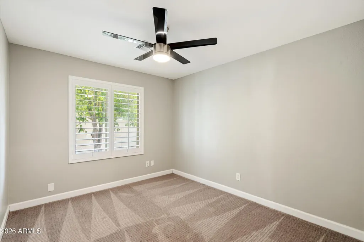
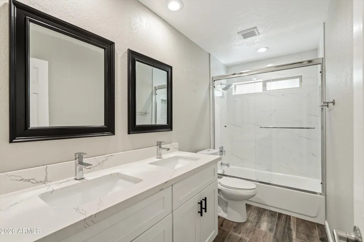
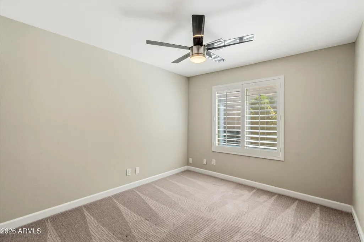
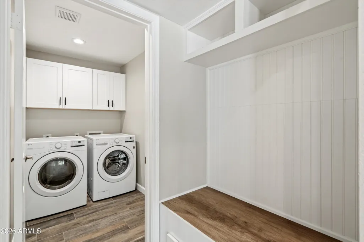
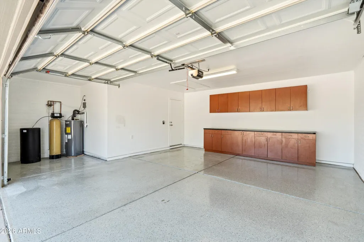
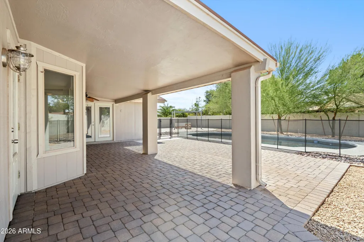
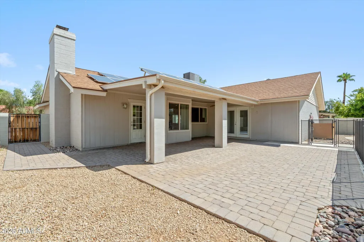
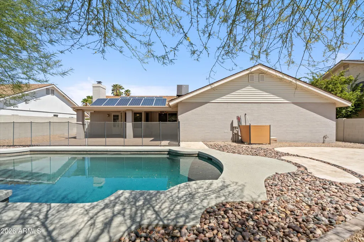
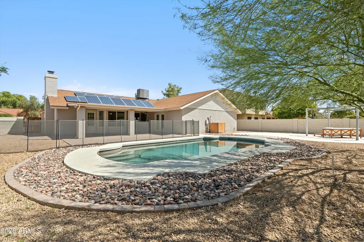
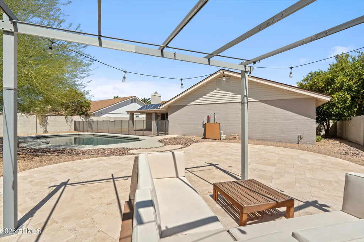
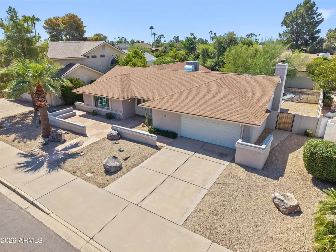
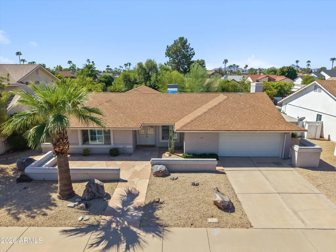
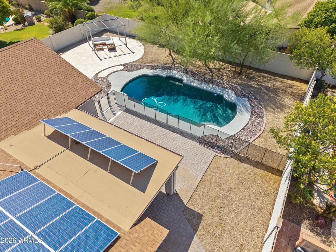
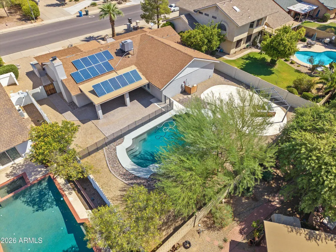
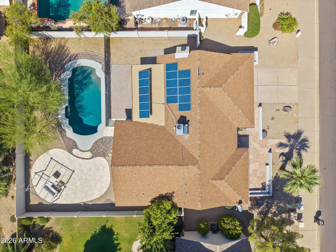
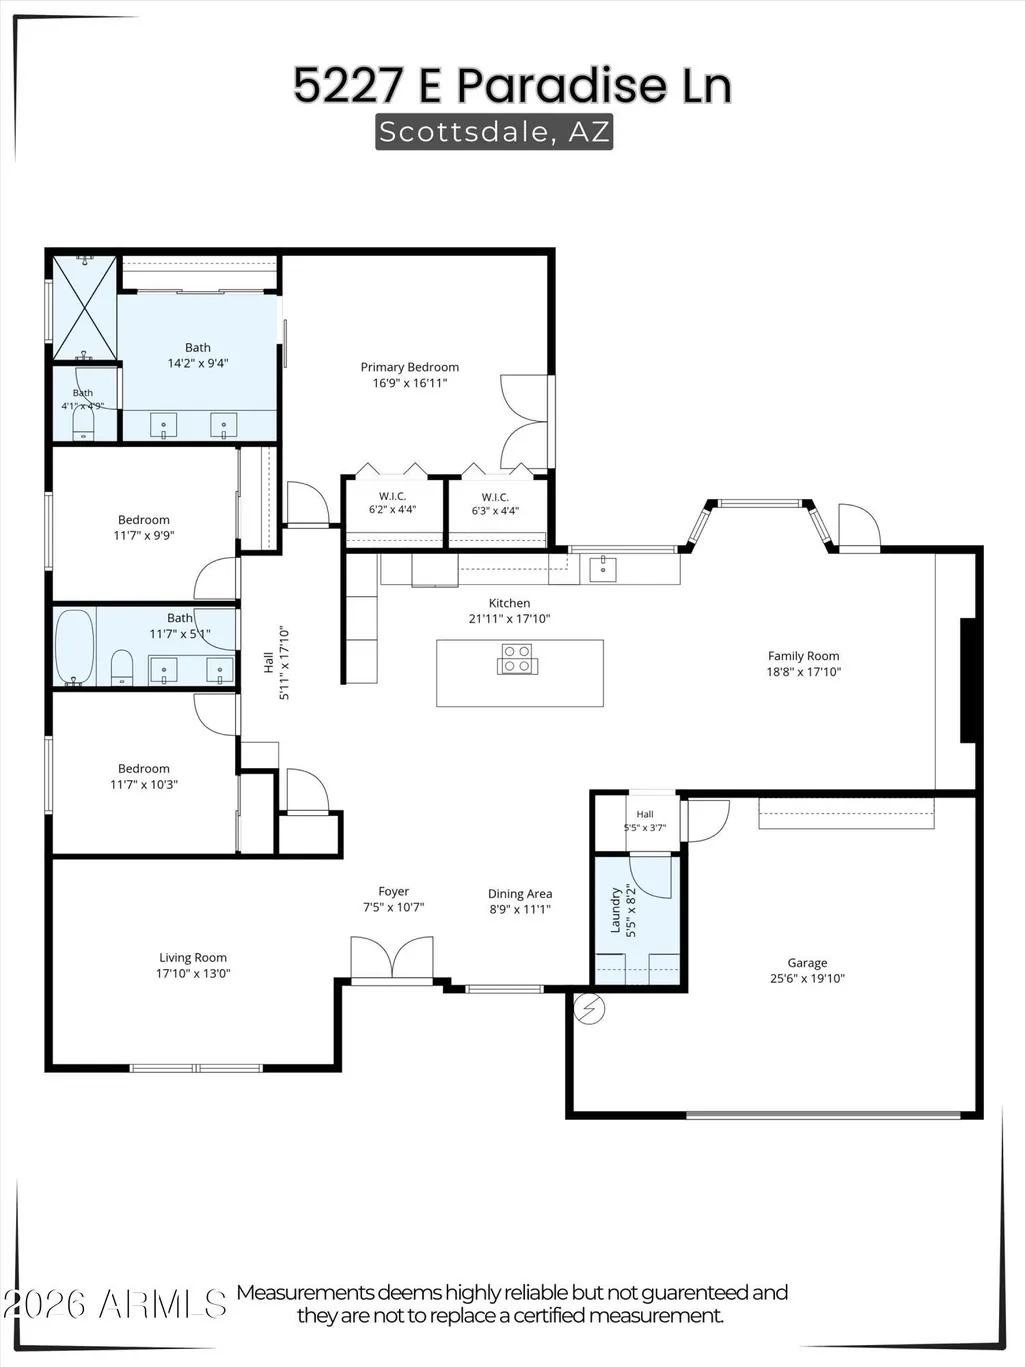
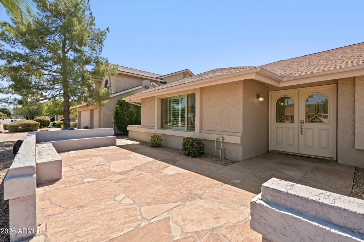
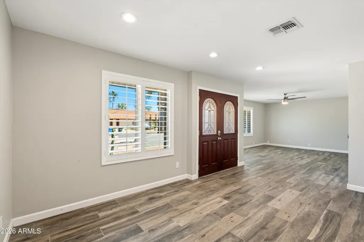
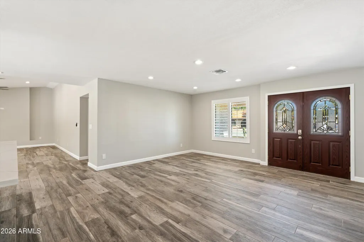
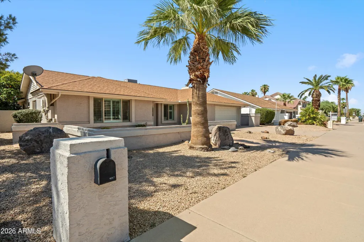
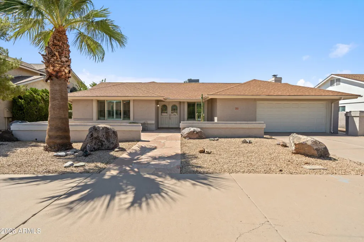
Welcome to this beautifully updated 3-bedroom, 2-bathroom single-level home in Scottsdale's sought-after 85254, where you'll enjoy a prestigious Scottsdale address, lower Phoenix property taxes, top-rated schools, and no HOA. At 2,172 square feet, the open floor plan connects the living area, kitchen, and dining spaces, with large tile wood flooring throughout, into one inviting flow, perfect for everyday living and entertaining alike. The kitchen is the heart of the home, finished with quartz countertops, a white subway tile backsplash, white shaker cabinetry to the ceiling, a large island with bar counter seating and storage below, a charming eat-in-kitchen nook with bay windows, and premium stainless-steel appliances including double ovens and a stainless farmhouse sink. It's a space built for real cooking at the induction cooktop with a stainless-steel island-mount range hood and there's a passthrough window above the sink for easy indoor/outdoor hosting and serving. The primary suite opens directly to the backyard through sliding glass doors and includes three closets for generous storage. The primary bathroom features marble-like tile flooring, dual sinks, a walk-in shower, and contemporary finishes. Two additional bedrooms offer flexible space for family, guests, or a home office, and the front dining room can easily convert to a game room or flex office space. Step outside to a true backyard retreat with multiple paver and travertine sitting areas, a covered patio, and a diving pool with a variable-speed pump and removable safety fence. Additional upgrades include a digital thermostat, LED lighting, updated fans and hardware, and a two-car garage with epoxy flooring, attached cabinets, and a water softener. Owned solar helps keep energy costs down. Laundry room with an adjacent drop zone adds everyday convenience. Double entry doors and a courtyard entrance give the home standout curb appeal from the moment you arrive. Just steps from Desert Horizon Park and minutes from Kierland Commons, the reimagined Paradise Valley Mall, and Scottsdale Quarter, this move-in ready home puts dining, shopping, parks, and golf within easy reach, in one of the most desirable pockets of Arizona to call home.
| Elementary School | Middle School | High School |
|---|---|---|
| Liberty Elementary School | Sunrise Middle School | Horizon High School |
| Price History | |
|---|---|
| 9/10/2026 | Listed $995,000 |
General Features
| Sewer | Public Sewer |
|---|---|
| Heating | Electric |
| Cooling | Central Air,Ceiling Fan(s),Programmable Thmstat |
| Possession | Close Of Escrow |
| Roof | Composition |
| Garage Spaces | 2.0 |
| Association Fee Includes | No Fees |
| Architectural Style | Ranch |
| Pool Features | Diving Pool,Fenced |
| Security Features | Fire Sprinkler System |
| Construction Materials | Stucco,Painted,Block |
| Year Built | 1983 |
| Township | 3N |
| Property Subtype | Single Family Residence |
| Tax Year | 2025 |
| Ownership | Fee Simple |
| County | Maricopa |
| New Construction | No |
| Property Type | Residential |
| HOA | No |
| Attached Garage | No |
| Energy Efficient | Solar Panels |
| Subdivision Name | Paradise Valley |
| Special Listing Conditions | N/A |
| Status | Active |
| Directions | North to Paradise Lane. West to home. |
| High School | Horizon High School |
| City | Scottsdale |
| Disclosures | Seller Discl Avail |
| High School District | Paradise Valley Unified District |
| Open Parking Spaces | 2.0 |
| Lot Size Units | Square Feet |
| Lot Size Square Feet | 9967.0 |
| Carport Spaces | 0.0 |
| Carport Y/N | No |
| Spa Features | None |
| Elementary School | Liberty Elementary School |
| Property Attached Y/N | No |
| Land Lease Y/N | No |
| Tax Annual Amount | 4195.0 |
| Home Warranty Y/N | No |
| Middle/Junior High School | Sunrise Middle School |
| Lease Renewal Y/N | No |
| Lease Considered Y/N | No |
| Rent Control Y/N | No |
| Virtual Tour | https://www.zillow.com/view-imx/83ad7f4d-9fdb-4a82-b3e0-ee952572f5af?initialViewType=pano&utm_source=dashboard |
| Builder Name | Unknown |
| Standard Status | Active |
| Occupancy Type | Vacant |
| Elementary School District | Paradise Valley Unified District |
| Tax Lot | 171 |
| MobileHomeRemainsYN | No |
| New Financing: Conventional | True |
| Senior Community | No |
| Ttl Monthly Fee Equiv | 0.0 |
| New Financing Cash | True |
| New Financing: VA | True |
Interior Features
| Interior Amenities | Quartz Countertops,High Speed Internet,Double Vanity,Master Downstairs,Eat-in Kitchen,Breakfast Bar,No Interior Steps,Vaulted Ceiling(s),Kitchen Island |
|---|---|
| Flooring | Carpet,Tile |
| Total Stories | 1 |
| Air Conditioning Y/N | Yes |
| Heating Y/N | Yes |
| Window Features | Dual Pane |
| Fireplace Y/N | No |
| Laundry Features | Inside |
| Total Bedrooms | 3 |
| LivingAreaSource | Assessor |
| Total Baths | 2 |
| Bedrooms Possible | 3 |
| Other_sp_Rooms_co_Family_sp_Room | True |
| Kitchen Island | True |
| Multiple Ovens | True |
Exterior Features
| Fencing | Block |
|---|---|
| Parking Features | Garage Door Opener,Attch'd Gar Cabinets |
| Lot Features | North/South Exposure,Desert Back,Desert Front,Auto Timer H2O Front,Auto Timer H2O Back |
| Water Source | Public |
| Lot Size Area | 9967.0 |
| Spa | No |
| Lot Size Acres | 0.23 |
| Lot Size Source | Assessor |
| Waterfront Y/N | No |
| Covered Spaces | 2.0 |
| Crops Included Y/N | No |
| Horse Y/N | No |
| Irrigation Water Rights Y/N | No |
Amenities
- Foreclosure
- Views
- Short Sale
- New Construction
- Adult 55+
- Lease To Own
- No HOA Fees
- Furnished
- Primary On Main
- Air Conditioning
- Seller Finance
- Green
- Fixer Upper
- Horse
- Golf
- Fireplace
- Deck
- Garage
- Basement
- Pool
Property vs Single Family Average in 85254
Price
Taxes
Year Built
Visits
 © 2026 Arizona Regional Multiple Listing Service, Inc. All rights reserved. All information should be verified by the recipient and none is guaranteed as accurate by ARMLS. Information deemed to be reliable but not guaranteed. Listing broker has attempted to offer accurate data, but buyers are advised to confirm all items. Only IDX residential listings are displayed on this site. The information being provided is for consumers' personal, non-commercial use and may not be used for any purpose

 Northern Arizona Association of REALTORS® All information deemed reliable but not guaranteed. All properties are subject to prior sale, change or withdrawal. Neither listing broker(s) or information provider(s) shall be responsible for any typographical errors, misinformation, misprints and shall be held totally harmless. Listing(s) information is provided for consumer's personal, non-commercial use and may not be used for any purpose other than to identify prospective properties consumers may

