
Address
5765 Cripple, Happy Jack, AZ
Price
$ 759,000
Property Attributes
- MLS#262844
- TypeSingle Family
- Listing Status Active
- CountyCoconino
- CityHappy Jack
- AreaOther Area
- NeighborhoodOther Areas
- Zip86024
- StyleLog Sided
- Year Built2006
- Taxes$ 2683
- Price$ 759,000
- Bedrooms3
- Full Bathrooms3
- Half Bathrooms0
- Sqr Footage2328
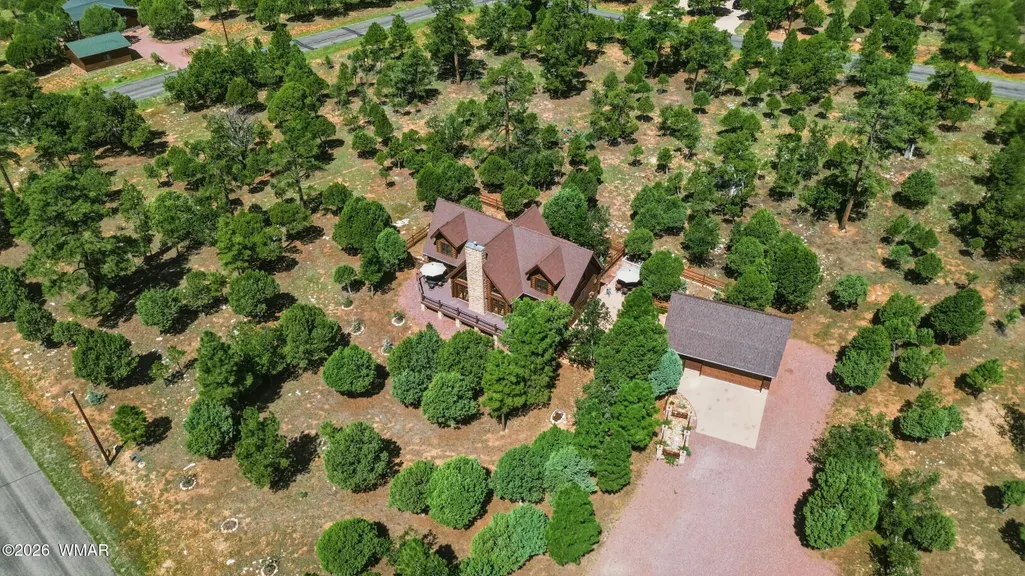
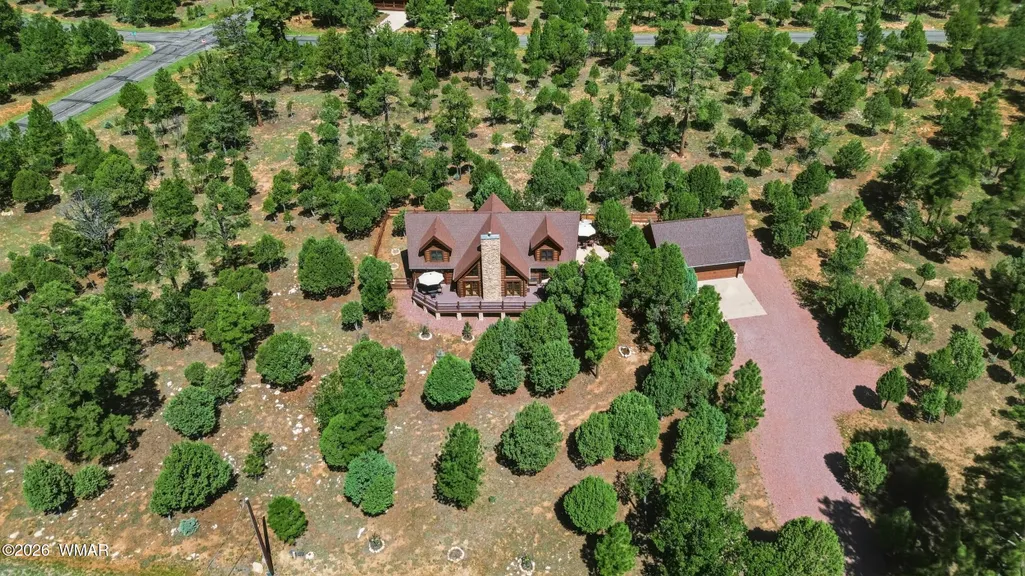
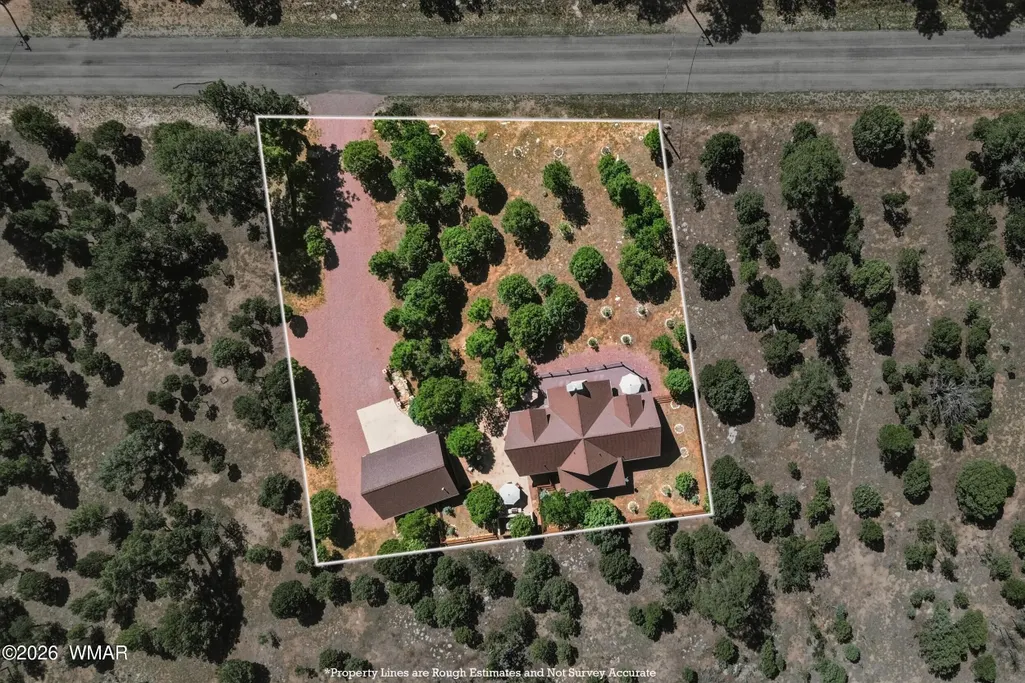
- Lot Size0.69 Acres
Data Source:
White Mountain AOR (WMAR)
Property Description
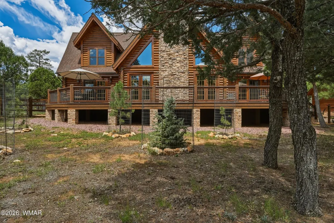
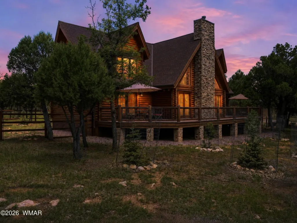
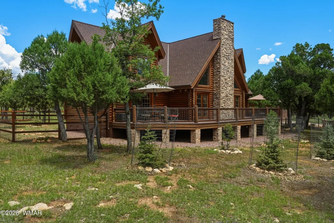
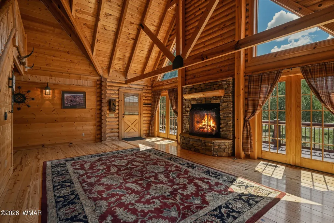
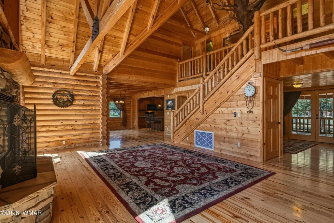
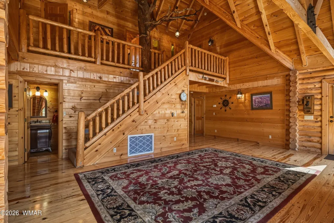
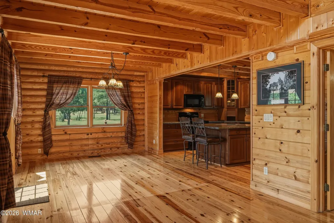
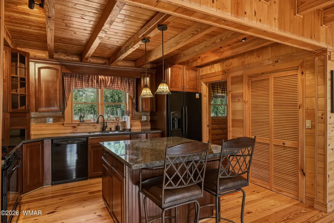
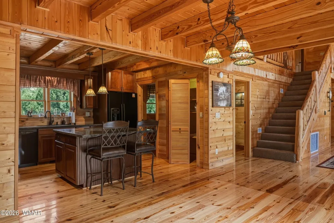
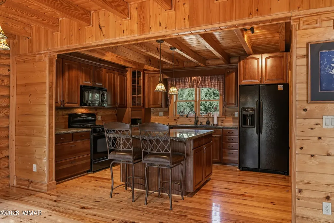
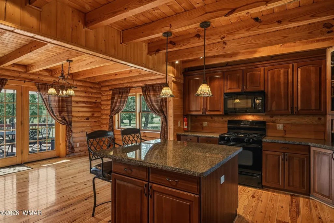
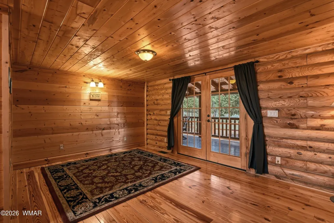
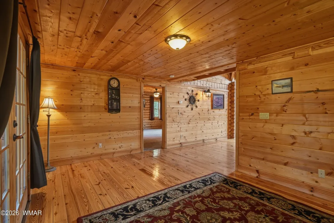
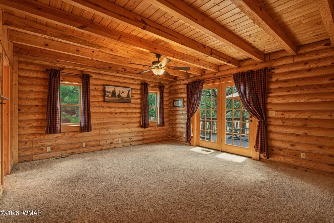
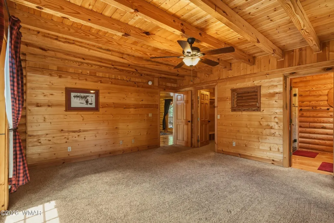
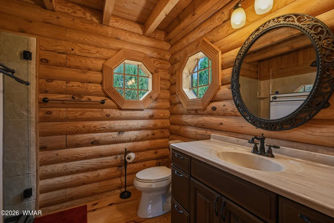
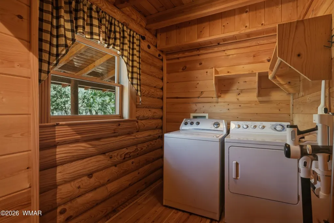
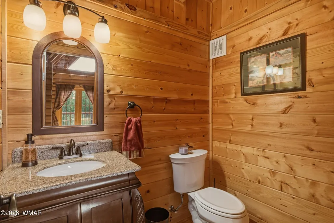
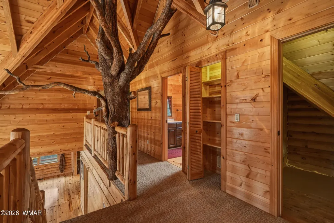
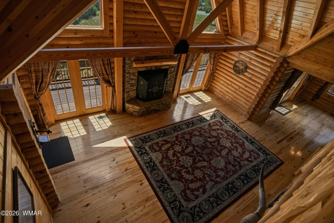
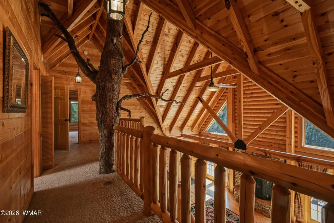
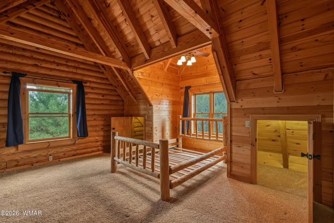
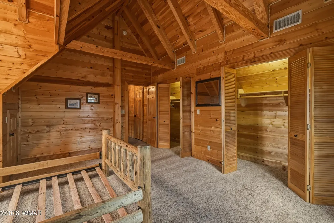
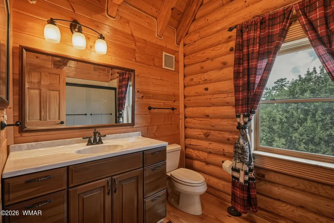
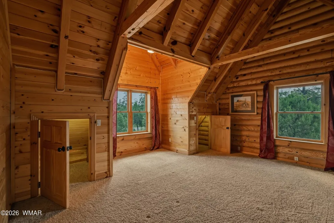
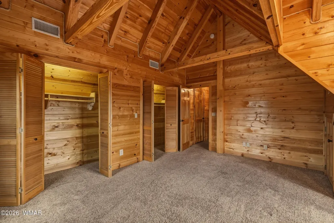
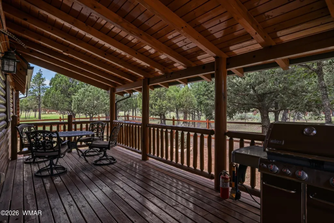
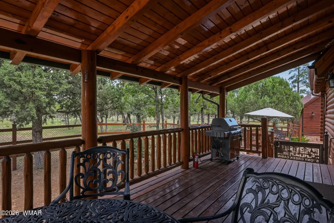
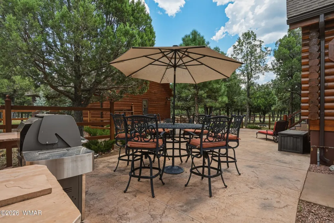
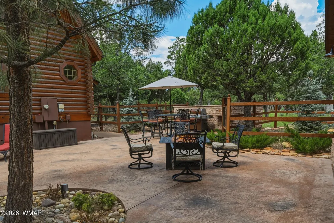
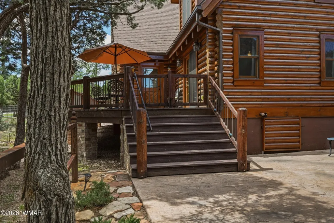
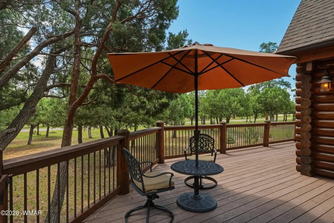
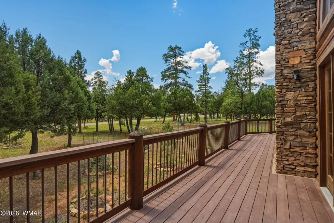
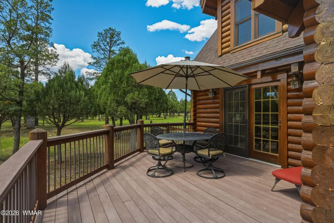
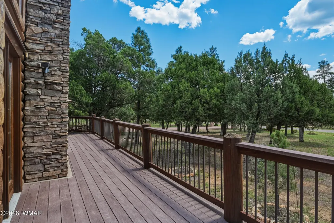
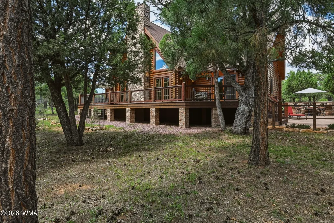
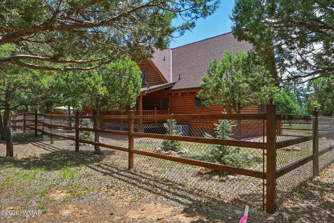
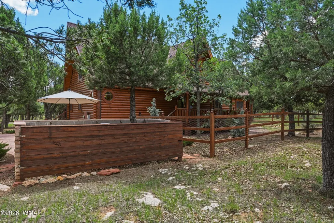
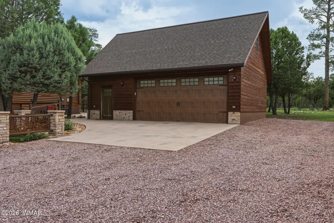
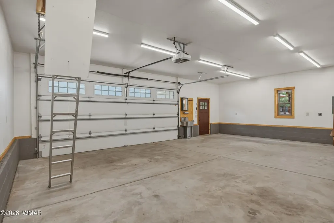
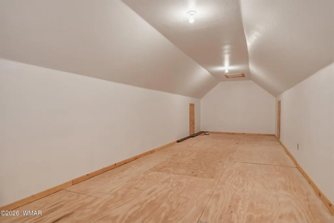
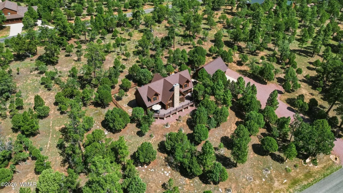
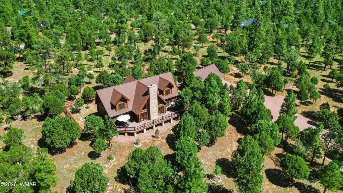
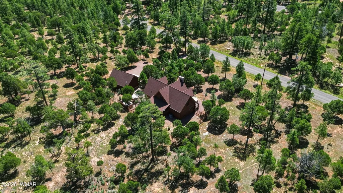
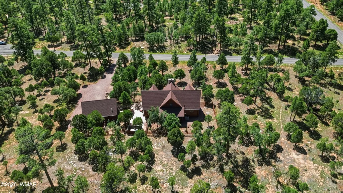
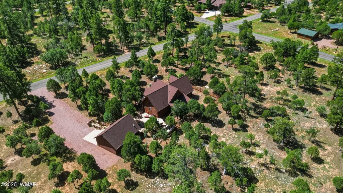
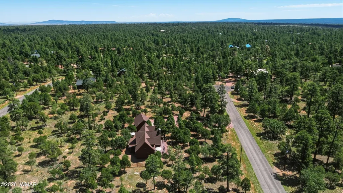
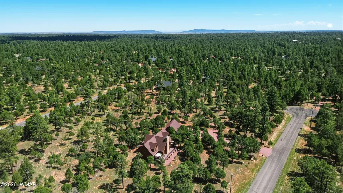
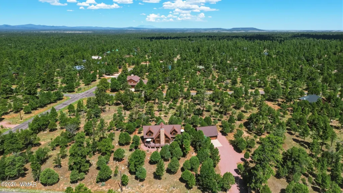
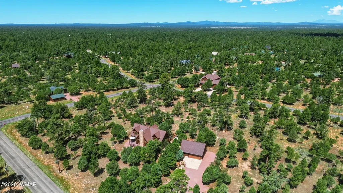
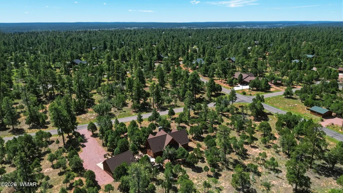
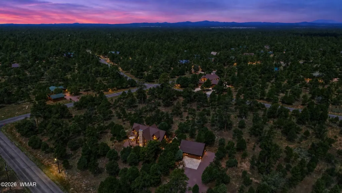
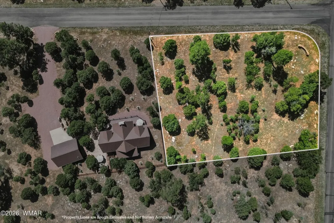
This is your future getaway, full time home or retirement home. This beautiful home has been well maintained and offers a beautiful outside setting as well as interior. Walk into the cozy T&G walls. ceilings and wood floors. Primary bedroom, on main floor for easy convenience. Main floor offers an open floor plan, kitchen, guest bathroom, bonus room on the back that goes out to a nice covd deck. From the front french doors you can access the front deck from each area. As you go upstairs you will notice the unique tree, beautiful wood staircase. Upstairs floor offers 2 more bedrooms, guest bathroom, and lots of extra storage. Lot has beautiful planted trees, great metal fencing and enclosures. Garage was built in 2018. SELLER OWNS THE LOT ADJACENT TO IT AND IS WILLING TO SELL IN CONJUCTION WITH THE HOME FOR AN ADDL $50K, ASK THE AGENT.
| Price History | |
|---|---|
| 8/23/2026 | Listed $759,000 |
General Features
| Heating | Propane,Electric |
|---|---|
| Cooling | Central Air |
| Utilities | Propane,Sewer Available,APS,Alternate Power,Propane Tank Leased,Telephone |
| Possession | Close Of Escrow |
| Roof | Shingle |
| Appliances | Dishwasher |
| HOA Fee | 228 |
| Patio/Porch Features | Covered Deck,Deck,Patio |
| Architectural Style | Log Sided |
| Security Features | Smoke Detector(s) |
| Construction Materials | Wood Frame |
| Year Built | 2006 |
| Property Subtype | Site Built |
| Parcel Number | 403-15-260 |
| Additional Parcels Description | No |
| Assoc Fee Paid Per | Annually |
| County | Coconino |
| Property Type | Residential |
| HOA | true |
| Attached Garage | false |
| Subdivision Name | Other Areas |
| Garage Y/N | true |
| Building Features | Work Room,Other - See Remarks |
| Status | Active |
| City | Happy Jack |
| Association Name | Yes |
| High School District | Other |
| Zoning Description | PC |
| MLS Area | Other Area |
| Lot Size Units | Acres |
| Lot Size Square Feet | 30056.4 |
| Carport Y/N | false |
| Tax Annual Amount | 2683.7 |
| MLS Area Minor | Other Area |
| Builder Name | unknown |
| Standard Status | Active |
| Ownership Type | No |
| Taxes | 2025 |
| Legal Description | Subdivision; TAMARRON PINES PHASE 4 LOT 257 |
| Heating_co_Electric | true |
Interior Features
| Interior Amenities | Vaulted Ceiling(s),Full Bath,Pantry,Kitchen/Dining Room Combo,Split Bedroom |
|---|---|
| Flooring | Carpet,Wood |
| Fireplace Features | Living Room,Gas |
| Air Conditioning Y/N | true |
| Heating Y/N | true |
| Window Features | Double Pane Windows,Window Coverings |
| Fireplace Y/N | true |
| Laundry Features | Utility Room |
| Total Bedrooms | 3 |
| LivingAreaSource | Assessor |
| Total Baths | 3 |
| Pantry | true |
Exterior Features
| Parking Features | Garage Door Opener |
|---|---|
| Lot Features | Wooded,Tall Pines On Lot |
| Lot Size Area | 0.69 |
| Foundation Details | Stemwall |
| Building Area Total | 2328 |
| Lot Dimensions | irregular |
| Lot Size Acres | 0.69 |
| Horse Y/N | false |
Amenities
- Foreclosure
- Views
- Short Sale
- New Construction
- Adult 55+
- Lease To Own
- No HOA Fees
- Furnished
- Primary On Main
- Air Conditioning
- Seller Finance
- Green
- Fixer Upper
- Horse
- Golf
- Fireplace
- Deck
- Garage
- Basement
- Pool
Property vs Single Family Average in 86024
Price
Taxes
Year Built
 © 2026 Arizona Regional Multiple Listing Service, Inc. All rights reserved. All information should be verified by the recipient and none is guaranteed as accurate by ARMLS. Information deemed to be reliable but not guaranteed. Listing broker has attempted to offer accurate data, but buyers are advised to confirm all items. Only IDX residential listings are displayed on this site. The information being provided is for consumers' personal, non-commercial use and may not be used for any purpose

 Northern Arizona Association of REALTORS® All information deemed reliable but not guaranteed. All properties are subject to prior sale, change or withdrawal. Neither listing broker(s) or information provider(s) shall be responsible for any typographical errors, misinformation, misprints and shall be held totally harmless. Listing(s) information is provided for consumer's personal, non-commercial use and may not be used for any purpose other than to identify prospective properties consumers may

