
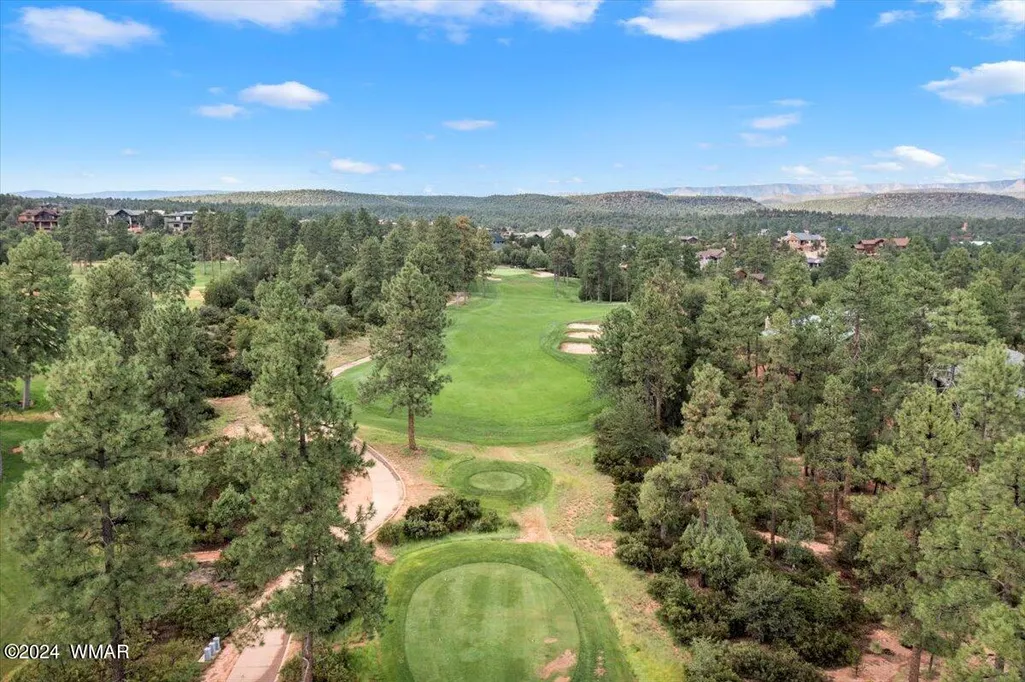
Views - Golf Course
Address
2304 E Blue Bell Circle, Payson, AZ
Price
$ 1,199,000
Property Attributes
- MLS#259185
- TypeSingle Family
- Listing Status Active
- CountyGila
- CityPayson
- AreaOther Area
- NeighborhoodOther Areas
- Zip85541
- StyleSite Built
- Year Built2005
- Price$ 1,199,000
- Bedrooms4
- Full Bathrooms4
- Half Bathrooms0
- Sqr Footage3842
- Lot Size0.47 Acres
Data Source:
White Mountain AOR (WMAR)
Property Description
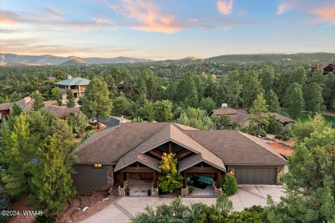
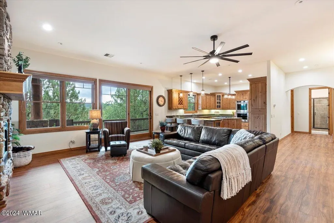
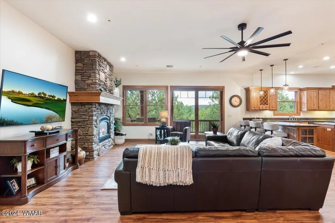
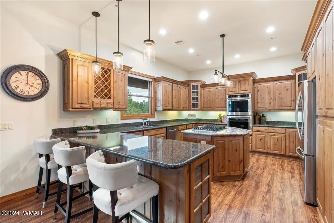
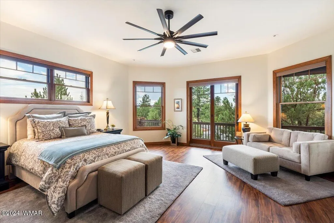
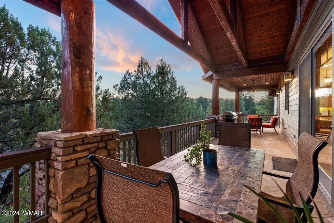
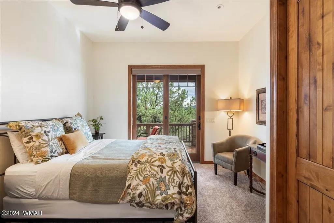
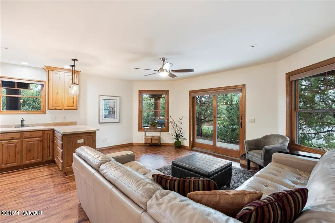
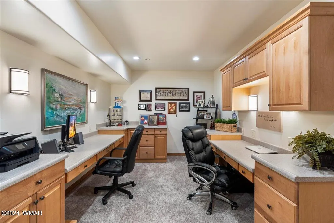
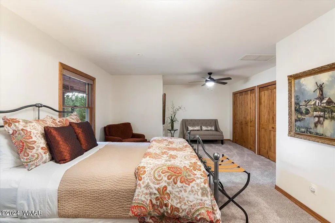
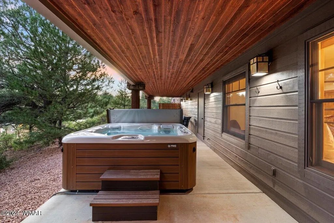
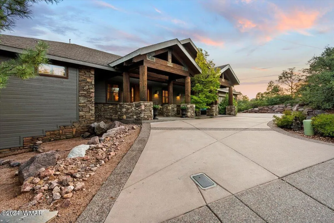
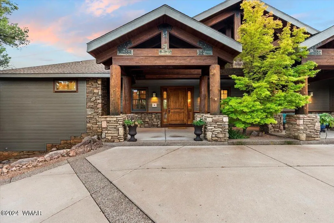
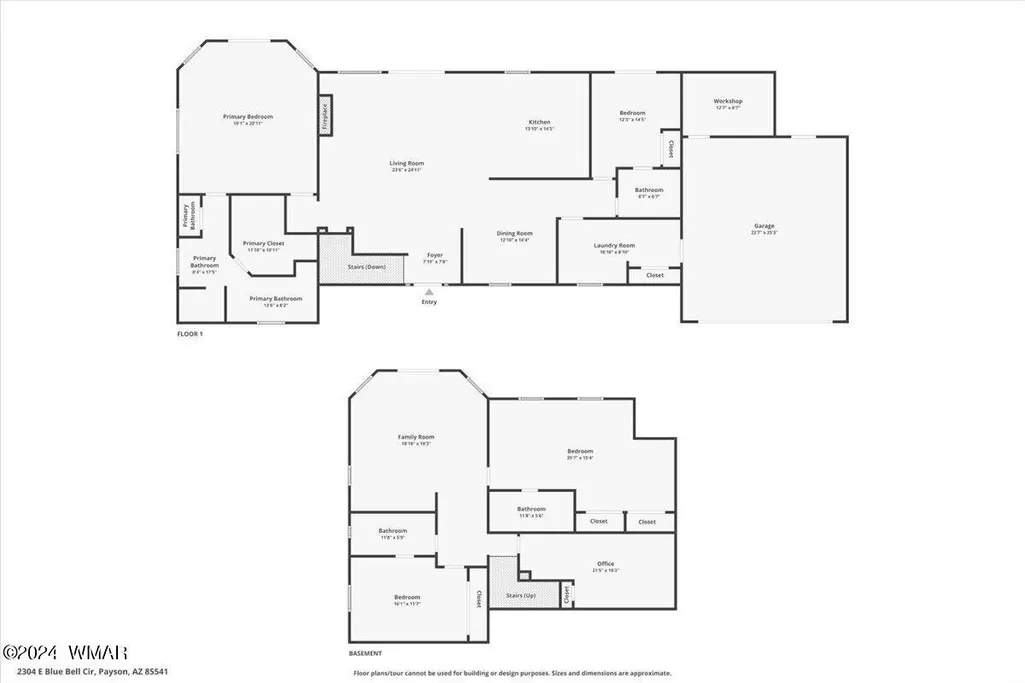
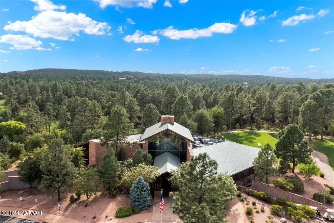
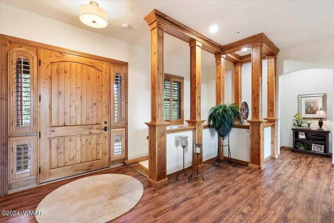
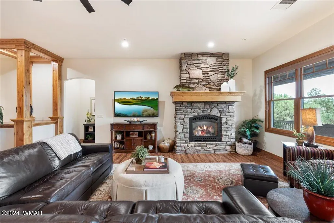
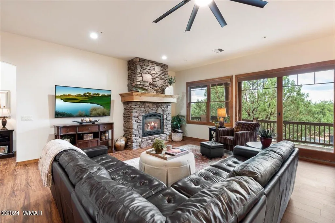
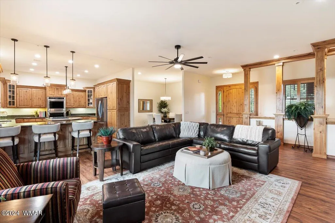
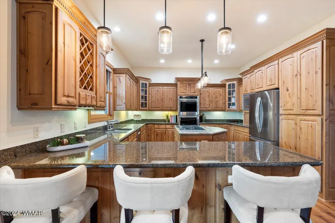
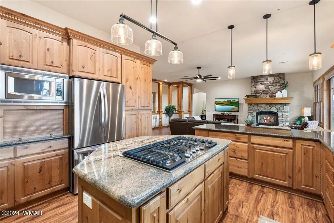
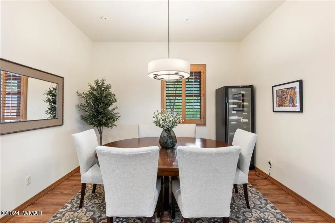
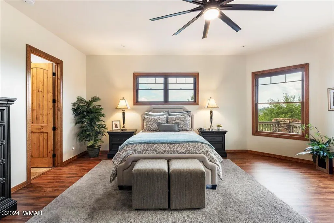
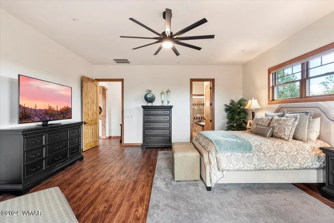
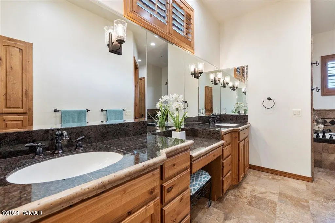
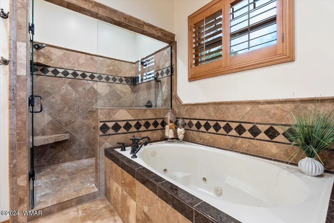
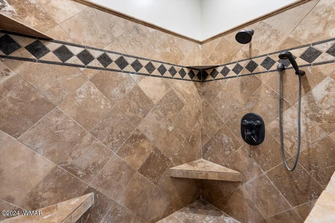
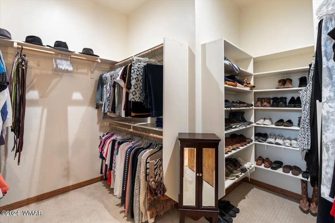
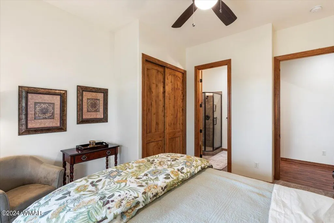
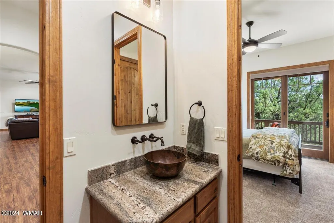
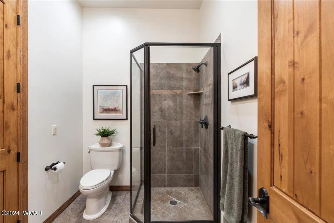
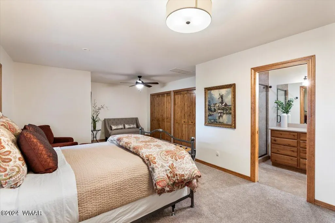
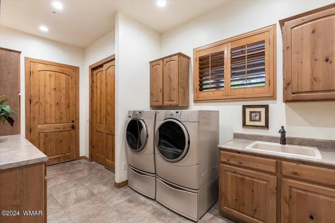
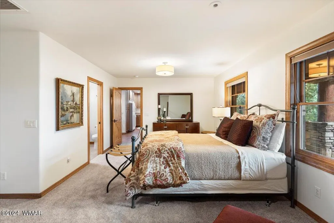
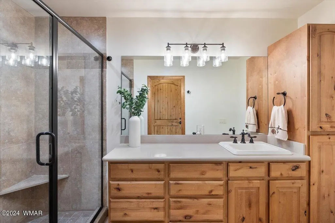
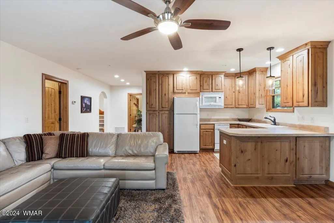
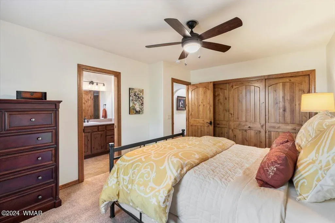
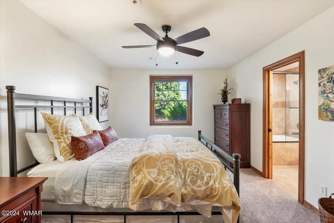
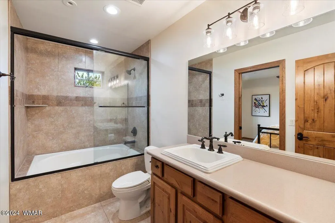
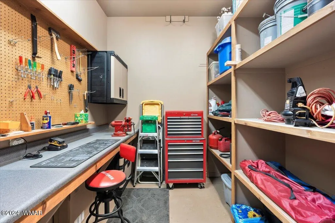
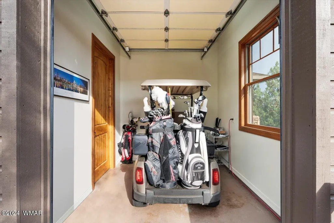
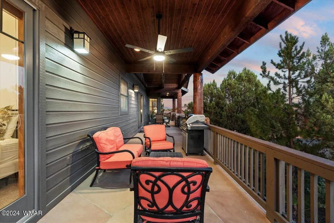
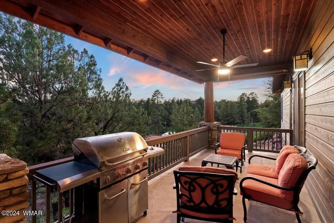
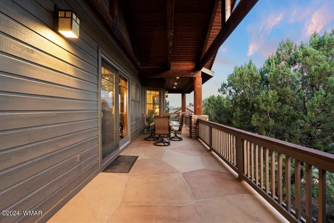
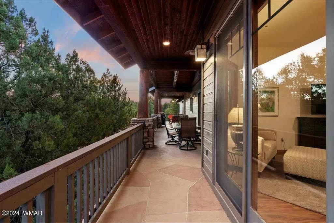
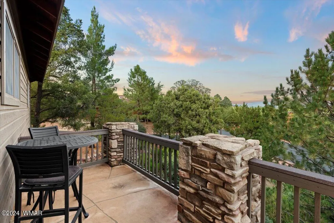
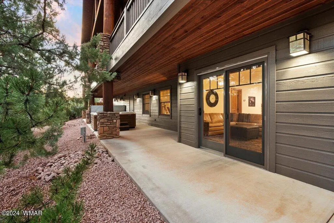
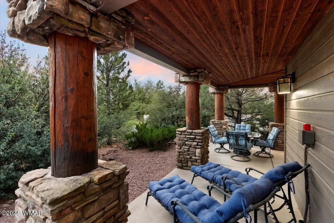
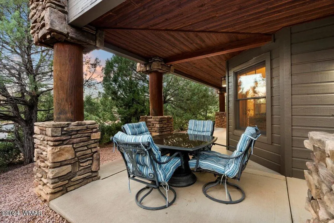
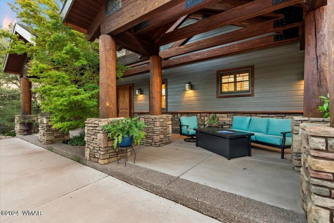
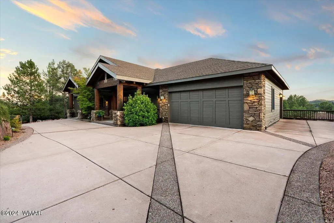
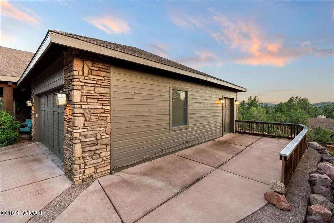
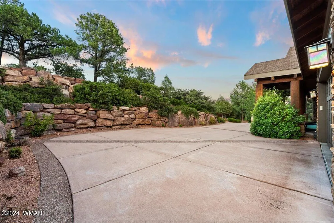
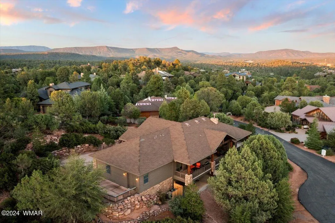
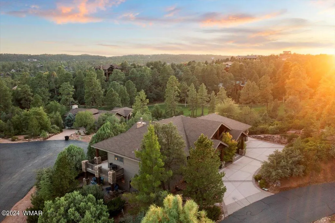
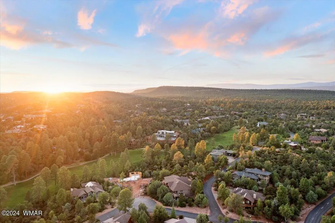
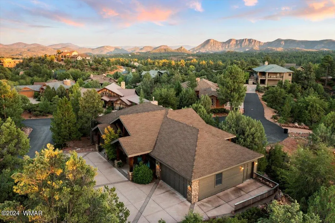
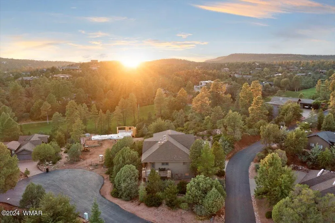
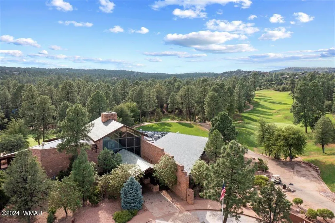
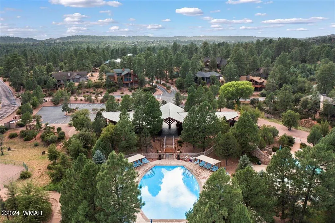
Welcome to a home that truly lives easy yet expansive. With everything you need on the main level, this residence offers the option to live low-maintenance while still enjoying the flexibility and space of a larger property—perfect for guests, entertaining, or multigenerational living. Located within the guard-gated Chaparral Pines Golf Country Club, this thoughtfully updated home blends luxury, comfort, and function in a setting that feels both private and welcoming. Situated on a large corner lot between two cul-de-sacs, the home enjoys serene views and privacy. Recent improvements include a water heater replaced in 2025, one HVAC system replaced in 2026 with the second being newer, and ongoing spa servicing with new cover—reflecting the care and pride of ownership throughout. This is more than a home, it's a lifestyle. Please see the Documents tab for a detailed list of improvements and additional information. Owner has completed a pre-listing inspection and is happy to provide it upon request. The main level features an open, light-filled living space where the living room, dining area, and kitchen flow seamlessly, ideal for everyday living and entertaining alike. Natural light pours through windows fitted with cellular shades, highlighting the warmth of the gas fireplace and creating an inviting atmosphere throughout. The primary suite is a true retreat, complete with a spacious seating area, sliding-door access to the deck, a walk-in closet, and a spacious en-suite bath featuring dual shower heads with body jets, a built-in soaking tub, dual vanities with a dedicated makeup area, and ample linen storage. On the opposite side of the main floor, a guest bedroom offers privacy and comfort with direct access to a full bathroom that also serves the hall, along with access to the deck. The laundry room is designed for convenience with a utility sink, countertop space, and storage, and connects directly to the two-car garage, golf cart garage, and workshop. The lower level expands the home's versatility, offering a spacious layout ideal for guests, extended family, or entertaining. In addition to the great room layout, this level includes a guest bedroom with direct access to a bathroom, an oversized guest suite with its own en-suite bath and seating area, and a dedicated office with two built-in desks, storage, and a closet, perfect for working from home. A fully equipped kitchenette with refrigerator/freezer, dishwasher, sink, and microwave adds to the home's livability. Sliding-door access leads to the patio, where an above-ground spa invites you to unwind. Step inside and feel instantly at home, this is mountain living done right.
| Price History | |
|---|---|
| 1/17/2026 | Listed $1,300,000 |
| 5/23/2026 | 1$1,285,000 |
| 7/15/2026 | 7$1,199,000 |
General Features
| Heating | Natural Gas,Forced Air |
|---|---|
| Cooling | Central Air,Other |
| Utilities | Cable Connected,Natural Gas Connected,Sewer Available,APS |
| Possession | Close Of Escrow |
| Roof | Shingle |
| Appliances | Dishwasher |
| HOA Fee | 562 |
| Patio/Porch Features | Covered Patio,Covered Deck,Patio,Deck |
| Security Features | Smoke Detector(s),Carbon Monoxide Detector(s),Fire Alarm |
| Construction Materials | Wood Frame |
| Year Built | 2005 |
| View | Panoramic View |
| Township | 11N |
| Levels | Multi/Split |
| Property Subtype | Site Built |
| Parcel Number | 302-87-148 |
| Community Features | Gated Community |
| Additional Parcels Description | No |
| Assoc Fee Paid Per | Quarterly |
| County | Gila |
| Property Type | Residential |
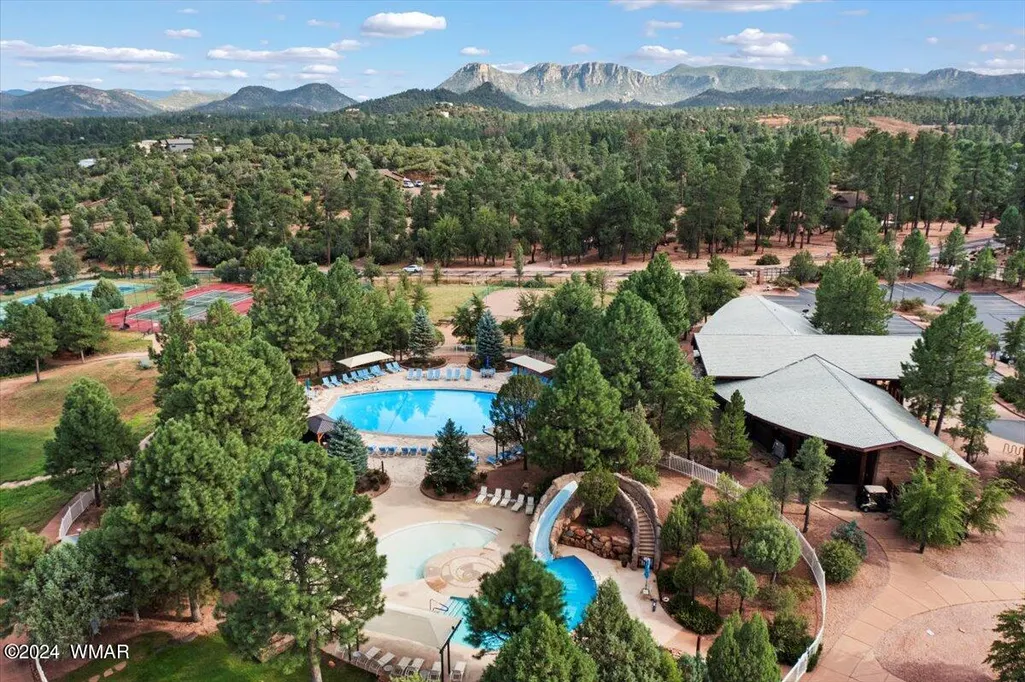
| Association Amenities | Tennis Court(s),Pool,Fitness Center,Clubhouse |
| HOA | true |
| Attached Garage | false |
| Subdivision Name | Other Areas |
| Garage Y/N | true |
| Building Features | Balcony/Loft,Basement,Foyer/Entry,Great Room,Mud Room,Potential Bedroom,Study/Den,Work Room,Other - See Remarks |
| Other Structures | Guest House |
| Status | Active |
| Directions | *Must go to guard gate - Please note GPS will not take you to the guard gate. If you want to use GPS, put in Chaparral Pines Golf Course. That will bring you to the guard gate -- GPS address after |
| City | Payson |
| Association Name | Yes |
| High School District | Other |
| MLS Area | Other Area |
| Lot Size Units | Acres |
| Lot Size Square Feet | 20473.2 |
| Carport Y/N | false |
| MLS Area Minor | Other Area |
| Virtual Tour | https://www.zillow.com/view-imx/ae4f04a1-136e-449a-a1b4-bf0992b42f71?setAttribution=mls&wl=true&initialViewType=pano&utm_source=dashboard |
| Standard Status | Active |
| Ownership Type | No |
| Legal Description | Section: 25 Township: 11N Range: 10E LOT 148, CHAPARRAL PINES PHASE ONE, PLAT 668SW1/4 SEC 25 T11N R10E = 0.47 AC(OUT OF 302-23-033C, -043A, 302-43-008B, -008D, -008F, -008J, -008K, 302-83-001 & -002, 302-85-008 & -009) |
Interior Features
| Interior Amenities | Vaulted Ceiling(s),Eat-in Kitchen,Soaking Tub,Tub,Shower,Double Vanity,Jack-N-Jill,Full Bath,Formal Dining Room,Living/Dining Room Combo,Breakfast Bar,Split Bedroom |
|---|---|
| Flooring | Carpet,Vinyl,Tile |
| Fireplace Features | Living Room,Gas |
| Air Conditioning Y/N | true |
| Heating Y/N | true |
| Fireplace Y/N | true |
| Laundry Features | Utility Room |
| Total Bedrooms | 4 |
| LivingAreaSource | Owner |
| Total Baths | 4 |
| Other_sp_Rooms_co_Great_sp_Room | true |
| Heating-Forced Air | true |
| Heating-Natural Gas | true |
Exterior Features
| Exterior Amenities | Outdoor Grill,Drip System |
|---|---|
| Parking Features | Parking Pad,Garage Door Opener |
| Lot Features | Cul-De-Sac,On Golf Course,Wooded,Tall Pines On Lot,Landscaped |
| Lot Size Area | 0.47 |
| Spa | true |
| Building Area Total | 3842 |
| Lot Size Acres | 0.47 |
| Road Surface Type | Street Paved |
| Other Equipment | Satellite Dish |
| Road Responsibility | Private Maintained Road |
| Horse Y/N | false |
Amenities
- Foreclosure
- Views
- Short Sale
- New Construction
- Adult 55+
- Lease To Own
- No HOA Fees
- Furnished
- Primary On Main
- Air Conditioning
- Seller Finance
- Green
- Fixer Upper
- Horse
- Golf
- Fireplace
- Deck
- Garage
- Basement
- Pool
Property vs Single Family Average in 85541
Price
Year Built
 © 2026 Arizona Regional Multiple Listing Service, Inc. All rights reserved. All information should be verified by the recipient and none is guaranteed as accurate by ARMLS. Information deemed to be reliable but not guaranteed. Listing broker has attempted to offer accurate data, but buyers are advised to confirm all items. Only IDX residential listings are displayed on this site. The information being provided is for consumers' personal, non-commercial use and may not be used for any purpose

 Northern Arizona Association of REALTORS® All information deemed reliable but not guaranteed. All properties are subject to prior sale, change or withdrawal. Neither listing broker(s) or information provider(s) shall be responsible for any typographical errors, misinformation, misprints and shall be held totally harmless. Listing(s) information is provided for consumer's personal, non-commercial use and may not be used for any purpose other than to identify prospective properties consumers may

